The custom home building process in Bucksport, ME runs through six stages: budgeting, builder selection, design and permitting, site work and septic, framing through energy-efficient build-out, and final walkthrough. Skipping or rushing any one of these stages is where most Midcoast builds lose months and blow past budget. Here's the order that actually works, and why site work and septic design belong much earlier in the timeline than most guides admit.
The Process at a Glance
Before the details, here's the full sequence. Each phase feeds the next, and in Maine, site conditions often reshape decisions made back in the design phase.
| Phase | What Happens | Typical Duration |
|---|---|---|
| 1. Discovery, Vision & Budget | Define lifestyle needs, must-haves, financing readiness | 2–4 weeks |
| 2. Choosing Your Builder | Vet licensing, portfolio, local experience | 2–6 weeks |
| 3. Design & Permitting | Floor plans, finish selections, municipal review | 2–4 months |
| 4. Site Prep, Septic & Foundation | Soil testing, septic design, excavation, footings | 2–4 weeks |
| 5. Framing, Rough-Ins & Envelope | Structure, HVAC/electrical/plumbing, insulation | 11–19 weeks |
| 6. Final Walkthrough & Move-In | Punch list, inspections, key handover | 1–2 weeks |
We've coordinated site work, septic design, and excavation for custom builds across Hancock County, and the projects that stay on schedule are the ones that lock in septic design and soil testing before the architect finalizes a floor plan, not after.
Step 1: Discovery, Vision & Budget
A discovery call is where it all starts. Your builder listens to your vision, discusses your rough timeline, and talks through your budget range before any design work begins. This conversation sets expectations early and confirms the project is a good fit for both sides.
Vision planning at this stage might include photos, sketches, or a list of must-haves and deal-breakers. But the real first move isn't picking finishes, it's confirming what you can actually afford and whether financing is in place.
Step 2: Choosing Your Bucksport, ME Home Builder
Before anything gets drawn or dug, you need the right partner. Look for a builder who carries proper state licensing, can show a real local project portfolio, and understands coastal and Midcoast building conditions, things like ledge, high water tables, and salt-air exposure around Bucksport and the surrounding area.
Choosing a builder also means knowing the difference between a general contractor and a true custom builder. A general contractor often manages existing or production plans, while a Midcoast builder focused on custom work designs around your specific lot, lifestyle, and budget from day one. Ask for references and visit a finished project if you can.
Step 3: Custom Home Design & Permitting
Good design starts with how you actually live, not just how a floor plan looks on paper. A custom home design should reflect your storage needs, your preference for open versus defined rooms, and the realities of your specific lot, slope, drainage, and tree cover all matter.
Local conditions shape smart design decisions too. Passive solar orientation can lower heating bills through Maine's long winters, and a covered entry helps manage ice and snow buildup near doorways.

Once the vision is clear, you'll work with an architect or designer to turn ideas into finalized plans covering room layouts, square footage, and early material selections. With plans finalized, your builder prepares a construction contract, either fixed-price or cost-plus, depending on project complexity. Most contracts include allowances for finish items like cabinetry, tile, and fixtures, so you can make final selections without renegotiating the whole budget.
Permitting runs in parallel here, and in rural Midcoast towns like Bucksport, that usually means a local building permit through the town's code office, plumbing and electrical permits tied to state code, and a septic design approval if the lot isn't on public sewer.
Step 4: Site Preparation, Septic & Foundation
This is the step most generic home-building guides skip over, and it's the one that derails Maine timelines the most. Site preparation starts with a soil evaluation and septic design, followed by clearing, driveway rough-in, and utility runs.
Here's the detail that catches people off guard: in Maine, permit applications must be prepared by a licensed site evaluator for non-engineered systems, or a professional engineer or a licensed site evaluator for engineered systems and require a site evaluation , and that evaluation needs to happen before a building permit can move forward on most lots. Waiting until after the house design is locked in to start this process is a common reason builds stall for weeks. A septic system design consultation early in the design phase, paired with proper septic site preparation, avoids that bottleneck.

Crews then excavate and pour footings below the local frost depth before building the foundation, backfilling, and grading the site. The building code is specific on this: exterior footings shall be placed not less than 12 inches (305 mm) below the undisturbed ground surface , and footings must also be extended below the frost line specified in Table R301.2.(1) , whichever depth ends up greater. Frost depth varies by Maine municipality, so treat this as general sequencing, not a guarantee for every lot, your excavation services contractor and site preparation equipment crew can confirm specifics once soil testing is complete.
Driveways typically get a gravel base installed) during this phase as well, and final site grading often needs a drainage system) tied in before backfill to keep water away from the foundation long-term.
Near Bucksport, builders generally try to get a home weathertight, framed and roofed, before the ground freezes. Foundation work scheduled in late fall can be delayed if frost sets in early, which is one reason spring and summer groundbreaking remain popular locally.
Step 5: Framing, Rough-Ins & Energy-Efficient Construction
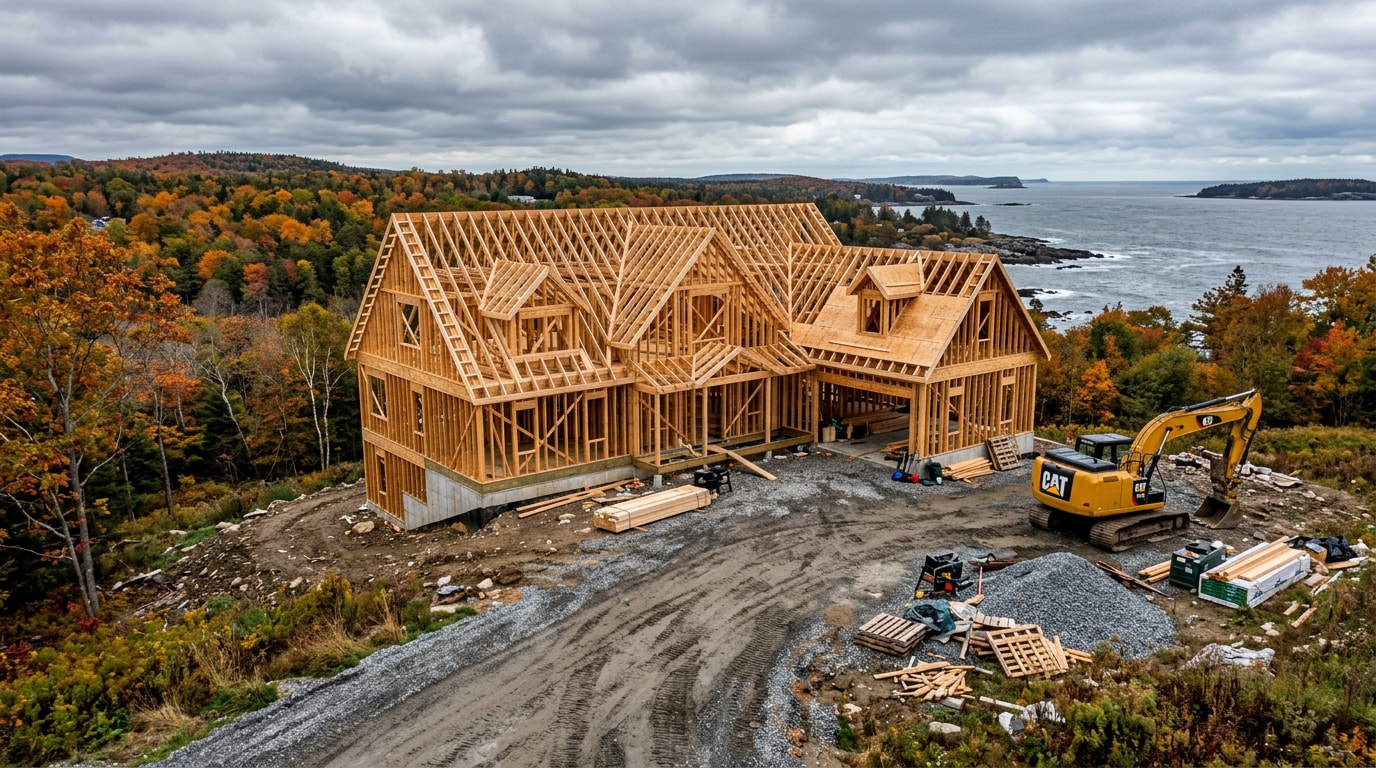
Framing is the home's skeleton, the walls, floor systems, and roof structure that define every room before drywall goes up. This structural frame sets window and door placement and determines ceiling heights and room flow. Sheathing gets applied over the frame next, wrapping the structure and preparing it for roofing and siding.

With the frame closed in, crews run rough-in work, pipes, wiring, and ductwork, through walls, floors, and ceilings before anything gets covered up. Plumbing, electrical, and HVAC rough-ins happen in a coordinated sequence so trades don't conflict. Insulation installation follows once inspectors sign off on the rough-in work, sealing the home's thermal envelope ahead of drywall.
A tight, well-sealed building envelope matters more in Maine's cold climate than oversized mechanical equipment. The federal guidance on this is direct: homeowners should seal air leaks throughout the house, focusing on leaks to the attic space, through the foundation, and around windows and doors to achieve a 25% reduction in total air infiltration , and that same principle applies during new construction, not just retrofits.

An energy-efficient home built this way tends to run quieter, feel more even room-to-room, and cost noticeably less to heat through long winters.
How Much Does It Cost to Build a Custom Home in Maine?
Cost depends heavily on labor rates, lot location, home size, and finish level. Nationally, for custom, or contractor-built, homes, the median price was $166 per square foot of floor space, up slightly from $162 in 2023 . Coastal and Midcoast Maine lots often trend above that median because of ledge, longer site-work scopes, and septic design complexity that flatter inland lots don't face.
Regulation and code compliance are a bigger slice of the bill than most buyers expect. NAHB estimates that regulations imposed at the federal, state, and local levels now add $131,734 to the cost of an average new single-family home, equal to 26.4% of the home's final price . That figure includes permitting, code compliance, and the kind of delays that happen when site work and septic design get scheduled as an afterthought.
Beyond the build cost itself, budget for a down payment or construction loan draw schedule, plus soft costs like permitting, design fees, and a contingency reserve for unexpected site conditions. If you want a detailed line-item breakdown, our cost guide for building a custom home in Orono, ME walks through the same cost categories in more depth.
Step 6: Final Walkthrough & Move-In
Near the end of the project, you'll walk the home with your builder to create a punch list, small items like hardware installs, paint touch-ups, and final adjustments. Once that list is cleared, move-in day arrives and keys change hands.

A good builder relationship doesn't end at handover. A home warranty and ongoing support mean someone's still available if a question comes up months after you've settled in. Get a free estimate to start mapping your own timeline.
About the Site Work Team Behind This Guide
This guide was written by the site development team at MPS LLC, a Hancock County excavation, septic design, and site-work contractor serving Bucksport, Searsport, and the surrounding Midcoast area. Our crews handle the site prep, septic, and foundation groundwork stage for custom builds in this guide firsthand, which is why that section gets more detail than most builder-written guides give it. Questions about your lot or septic requirements? Contact us directly.
FAQ
How long does a custom home take to build in the Bucksport area?
Most custom homes in the Bucksport area take 8 to 12 months from groundbreaking to move-in, depending on size, design complexity, and weather. Winter can push timelines further if foundation or framing work gets delayed by frozen ground or heavy snow, so building in spring or early summer often keeps projects on schedule.
What is the first step in building a custom home?
The real first step isn't design, it's defining your budget and confirming financing readiness. Knowing what you can realistically spend, and having a construction loan or funding plan in place, shapes every decision that follows, from lot selection to floor plan size.
What is the difference between a custom home and a spec home?
A spec home is designed and built by a developer on speculation, then sold once finished, with little buyer input. A custom home is planned around one buyer's needs from the first sketch, layout, finishes, and site placement are all tailored to them.
What permits do I need to build a custom home in Bucksport, ME?
Expect a local building permit from the town's code enforcement office, plumbing and electrical permits tied to state code, and septic system approval if the lot isn't on public sewer. Exact requirements vary by lot and should be confirmed with the town before design is finalized.
Do I need a septic system design before I can get a building permit?
In most cases, yes. Maine requires a licensed site evaluator (or a professional engineer for engineered systems) to complete the site evaluation and design before the subsurface wastewater disposal permit is issued, and many towns want that in hand before finalizing a building permit.
What are the main steps in the custom home building process?
The process generally runs: discovery and budgeting, choosing a builder, design and permitting, site preparation and septic work, framing and rough-ins, insulation and energy sealing, and a final walkthrough before move-in. Site work and septic design should start well before construction, not after.