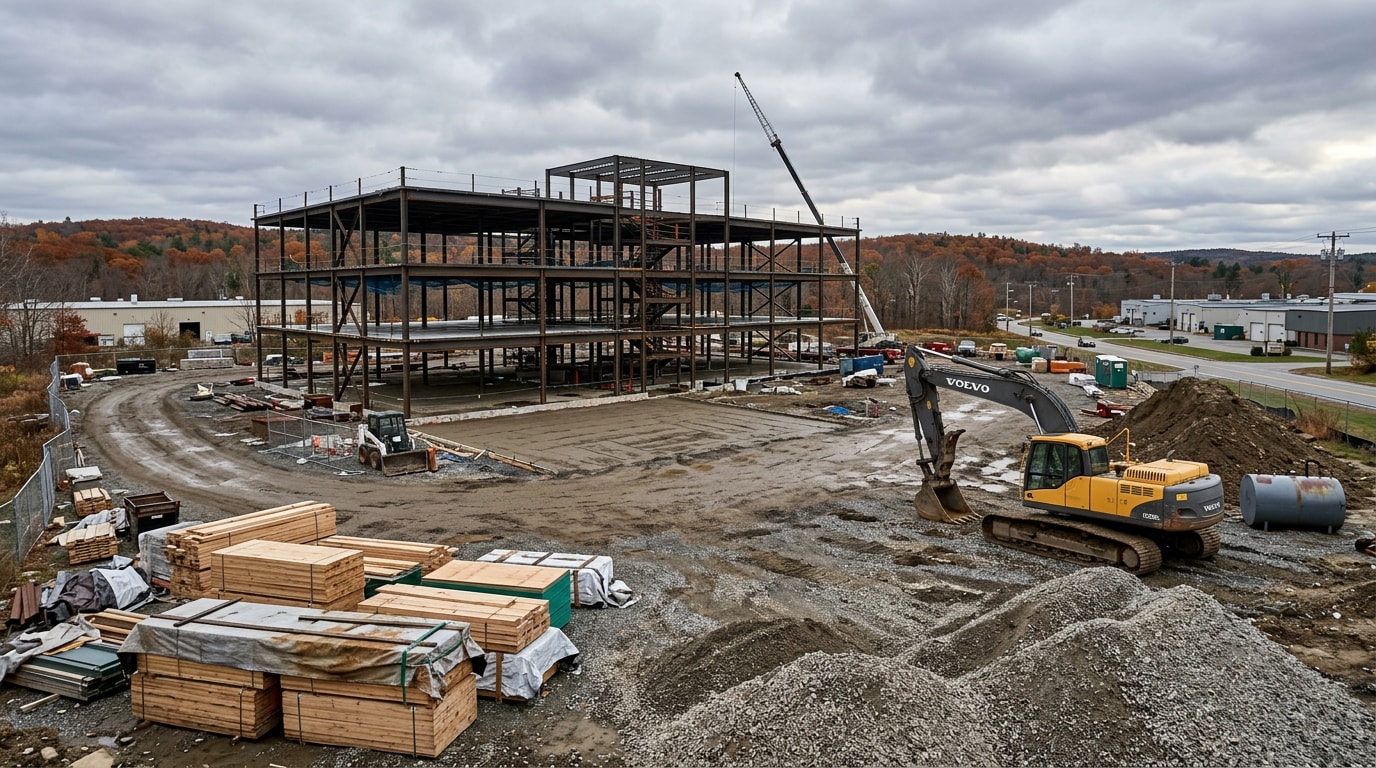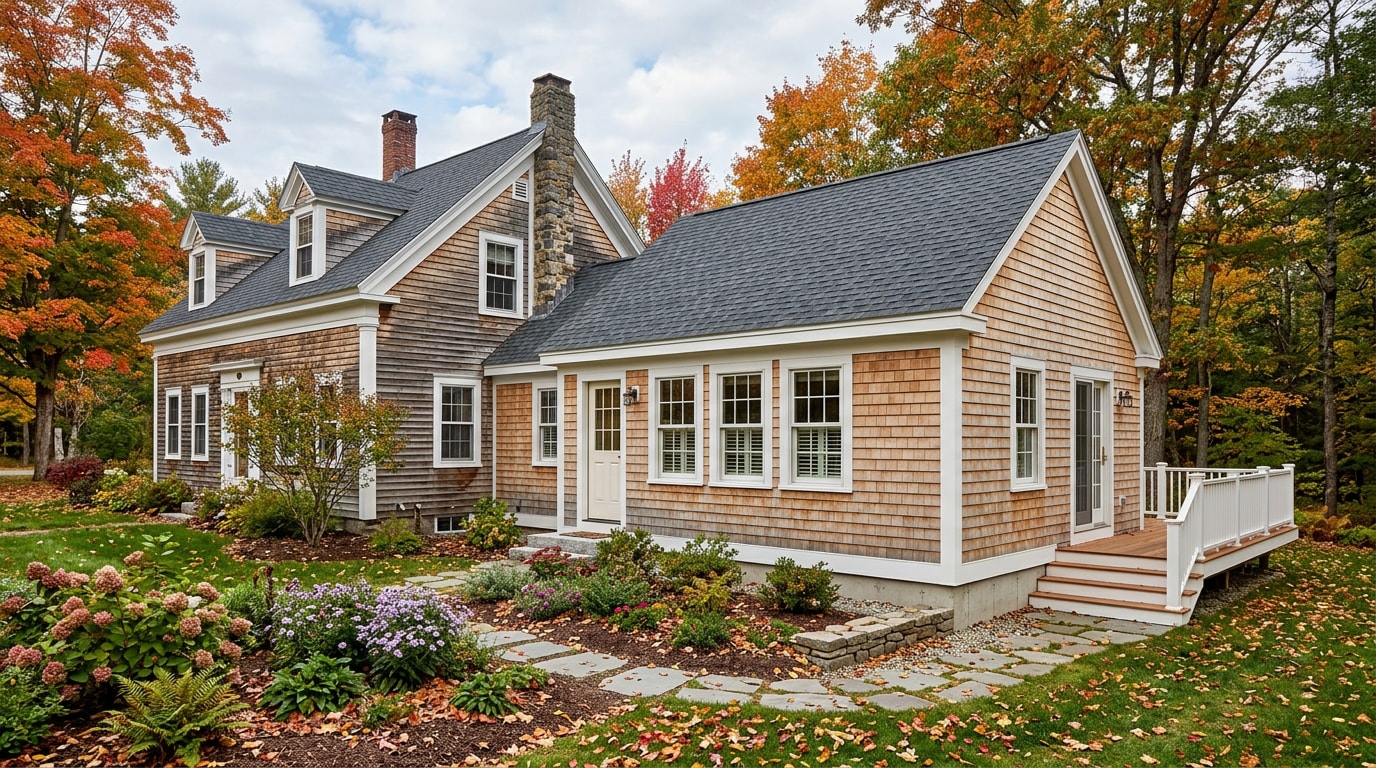
A housing addition in Orono, ME lets a growing family, a home office, or an aging parent gain space without the cost of buying new property in Penobscot County. Our crews have graded foundations, matched rooflines, and pulled permits for additions all over Orono and the surrounding towns, so we know where these projects actually run into trouble. This guide walks through the addition types homeowners ask us about most, what they cost in 2026, and how permitting works before you ever sign a contract.
Types of Home Additions to Consider in Orono
Homeowners near Orono generally choose from a handful of proven addition styles. A family wanting more bedrooms has different needs than someone planning space for aging parents or a flexible guest area.
Second Story Addition
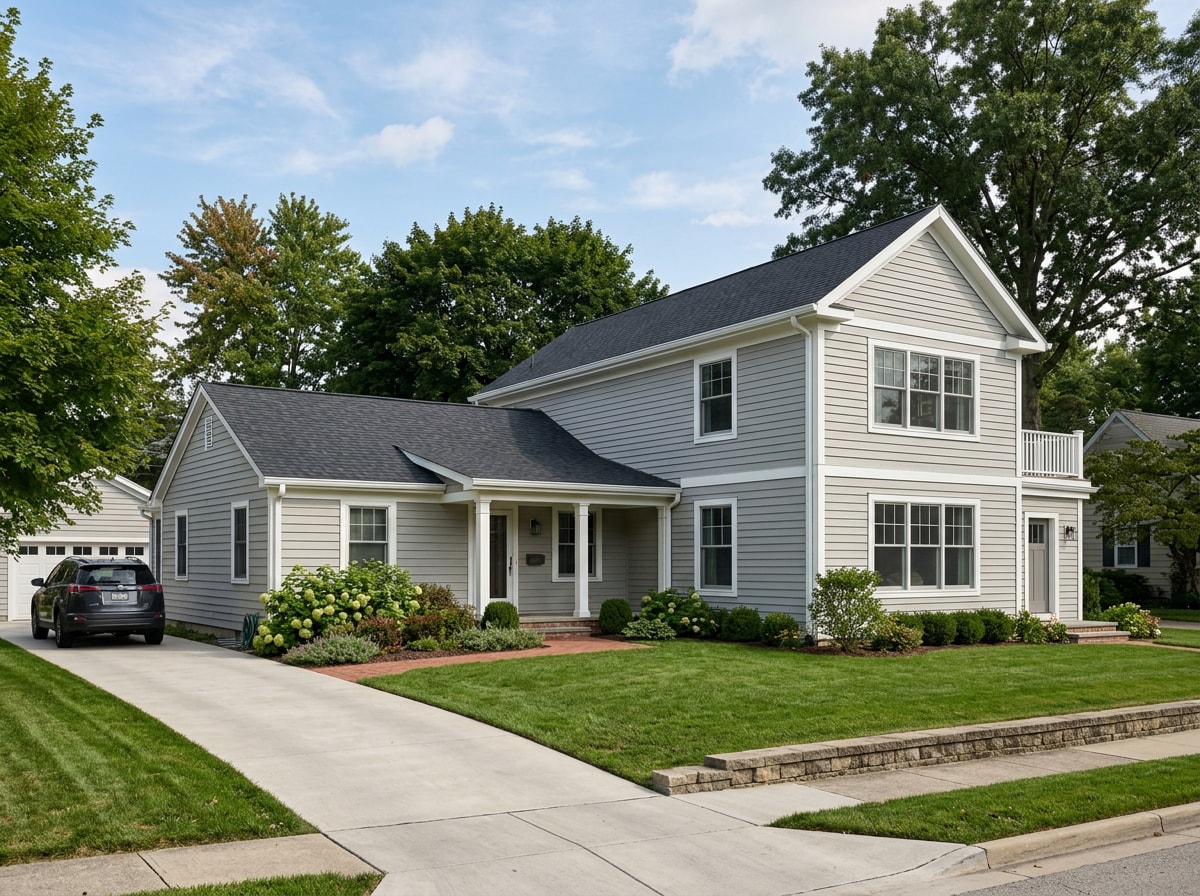
A second story addition adds livable square footage by building up instead of out, which helps when your lot doesn't have room to expand outward. Before any work begins, a contractor performs a structural assessment to confirm your existing foundation and load-bearing walls can carry the added weight.
A second story typically costs more per square foot than a ground-floor bump-out. It requires temporary roof removal, reinforced framing, and often a full relocation of the household during construction, with projects commonly running several months. If your lot is tight and a second floor is the only option, our excavation services team can confirm what your current foundation can support before design work starts. For a deeper breakdown of feasibility and permitting on this addition type, see our second-story addition cost and permit guide.
Sunroom Addition
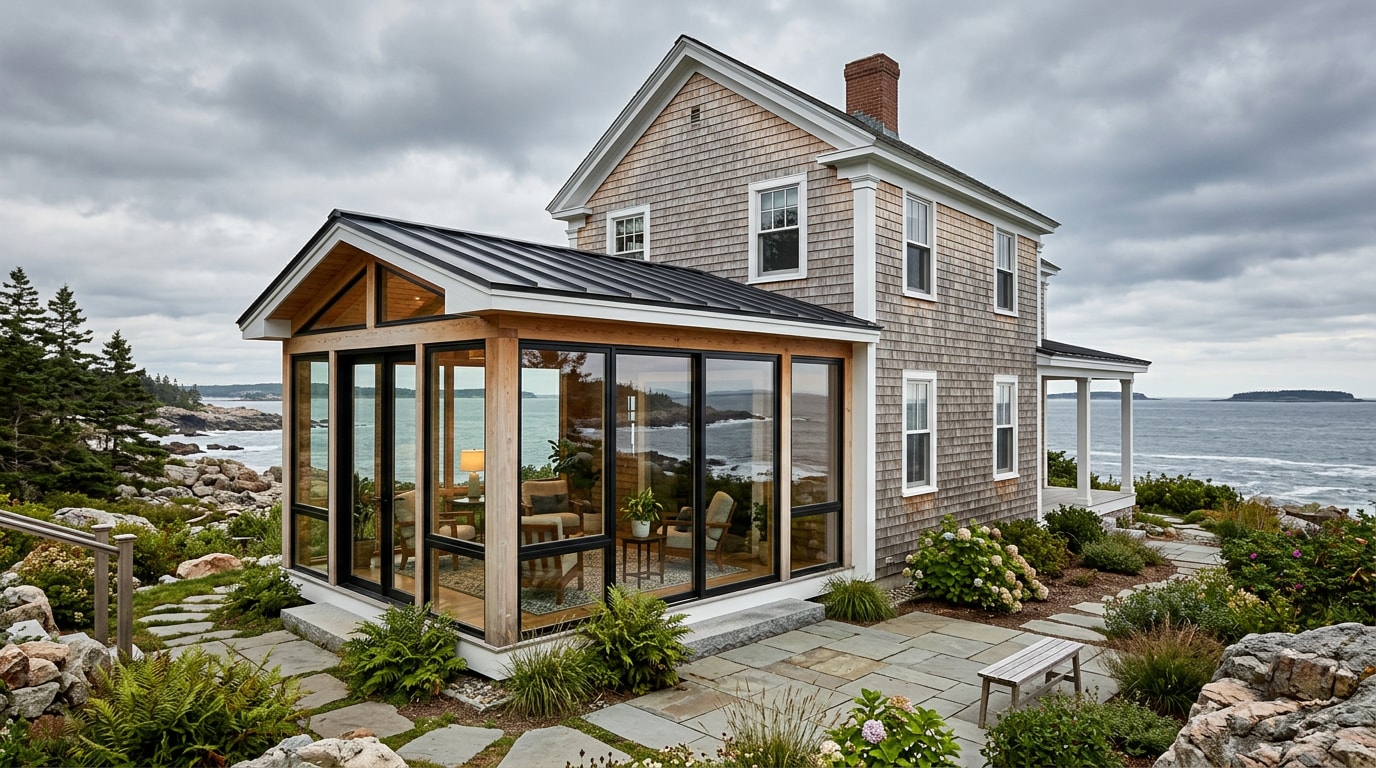
A sunroom addition brings natural light into the home and creates flexible space for relaxing, dining, or entertaining. Most designs lean on large windows or glass doors to maximize the view.
In Maine, it's worth being realistic about seasonal use. A standard three-season sunroom will feel cold in January unless it's built as a true four-season room with proper insulation and heating, which is a conversation to have with your contractor before finishing the design.
In-Law Suite Addition
An in-law suite addition creates a private living space for a parent, adult child, or long-term guest, supporting multigenerational living under one roof. Typical features include a bedroom, a full bathroom, and often a small kitchenette.
Adding a bathroom or kitchenette also adds load to your existing septic system. Before finalizing the floor plan, it's worth running the numbers with a septic system design consultation to confirm your system can handle another bedroom and fixture count. Accessibility is usually part of the design too: wider doorways, grab bars, and a single-level layout that avoids stairs.
Bump-Out Addition
A bump-out addition extends an existing room, often a kitchen or dining area, by a few feet rather than adding an entirely new room. Because the footprint is smaller, many bump-outs don't require a full foundation, which keeps the project more affordable. Site work is still part of the job; our site preparation equipment handles grading and footing excavation for even a small expansion.
What a Housing Addition Costs in Orono, ME (2026)
Based on the projects we've priced and built across Penobscot County, most additions here land between $150 and $350 per square foot, with second-story and plumbing-heavy rooms trending toward the higher end. A detailed quote still requires a site visit, since frost depth, soil conditions, and access all move the number.
| Addition Type | Typical Cost per Sq Ft | Typical Size | Estimated Total |
|---|---|---|---|
| Bump-out / room extension | $120 – $220 | 100 – 200 sq ft | $12,000 – $44,000 |
| Single-story bedroom or family room | $150 – $280 | 300 – 500 sq ft | $45,000 – $140,000 |
| Three-season sunroom | $120 – $220 | 200 – 300 sq ft | $24,000 – $66,000 |
| Four-season sunroom | $200 – $350 | 200 – 300 sq ft | $40,000 – $105,000 |
| Second-story addition | $200 – $400 | 500 – 900 sq ft | $100,000 – $360,000 |
| In-law suite (bath + kitchenette) | $220 – $400 | 400 – 700 sq ft | $88,000 – $280,000 |
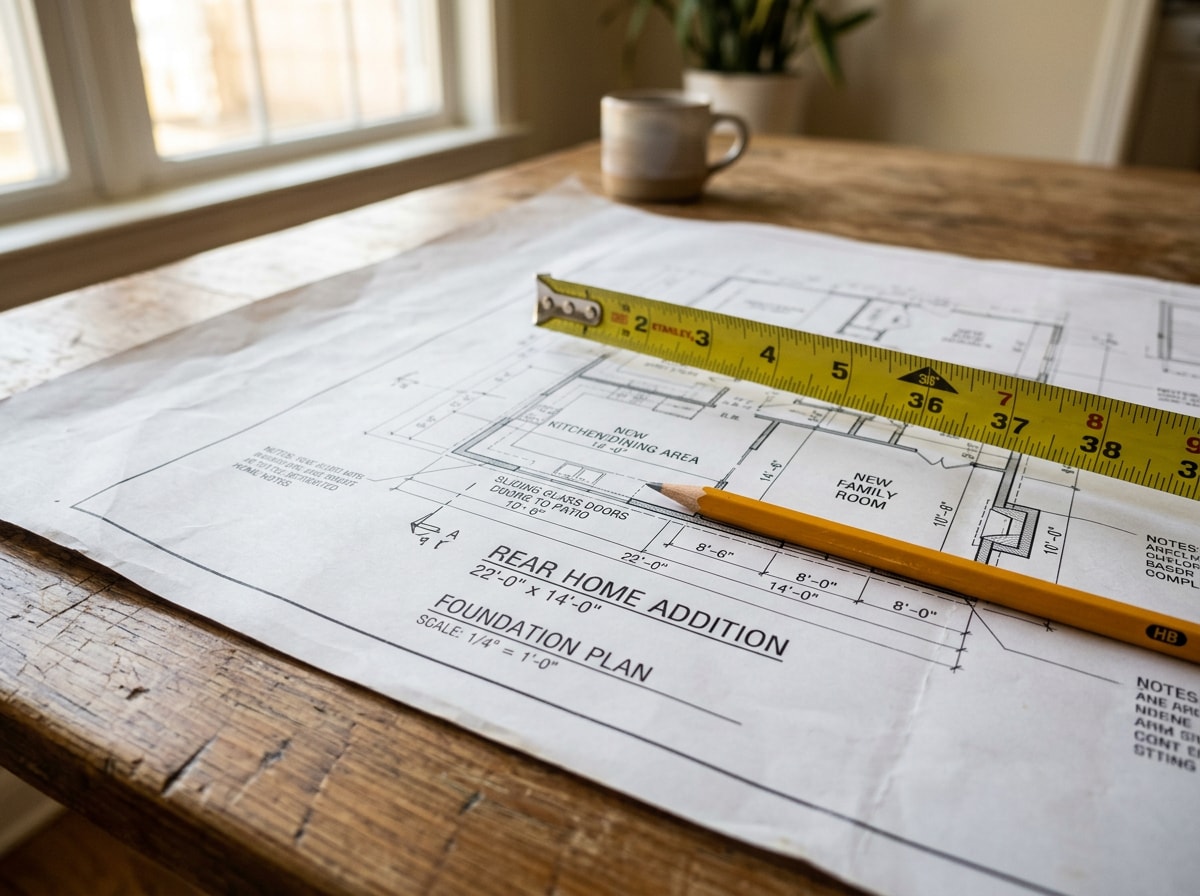
Factors That Influence Your Final Price
A few variables move your quote up or down more than anything else:
- Project scope — size, number of rooms, and whether plumbing or a kitchen is involved has the biggest impact on price.
- Materials — standard-grade siding, windows, and flooring cost noticeably less than high-end finishes.
- Labor availability — contractor schedules and project complexity both affect labor pricing.
- Permit and zoning fees — a smaller line item, but a real one in every town budget.
Material costs also move with the broader remodeling market. Remodeling input prices nationally are still climbing, with the NAHB RIPI showing input costs for remodelers rose 6.6% on a year-on-year basis as of the second quarter of 2026 . That's one more reason to lock in a detailed, written quote rather than a rough verbal estimate.
Financing Your Addition
Most homeowners pay for an addition using savings, a HELOC (home equity line of credit), or a home improvement loan.
- A HELOC lets you borrow against your home's equity as needed, which works well for projects where costs may shift during construction.
- A home improvement loan gives you a fixed amount upfront with set monthly payments, often a better fit for a firm budget.
Either way, financing is worth discussing with a lender before you finalize design plans, so your scope matches what you can comfortably afford. If you'd like help estimating costs before that conversation, request a free estimate from our team.
Permits, Zoning, and Maine's Building Code
Yes, a building permit is required before construction starts on almost every home addition in Orono. The Town of Orono is direct about this: building permits are required for all new construction, including homes, garages and additions to existing structures . Separate electrical and plumbing permits often apply if the addition includes new wiring or fixtures, and inspections happen at several stages of the build.
Statewide, the Maine Uniform Building and Energy Code (MUBEC) is comprised of codes from the International Code Council, ASHRAE, and ASTM, and applies to all buildings constructed or renovated in Maine . Local zoning in Orono layers on top of that code, covering setbacks and lot coverage, so it's worth confirming the specifics with the town office rather than assuming a neighbor's process applies to your lot.
One detail that trips up first-time addition planners: Maine's frost line runs far deeper than most of the country, so footings for any new foundation have to be dug and poured to a depth your local code enforcement officer confirms, not a number pulled from a generic online chart. Skipping that step is one of the most common reasons an addition fails inspection. A contractor familiar with your Orono service area can usually handle the permit application and footing depth confirmation on your behalf.
Matching Your Addition to Your Existing Home
A well-built addition shouldn't look like it was bolted onto the original structure. Matching exterior materials, siding, trim, roofing, and window style keeps a consistent architectural style across the old and new sections of the house.
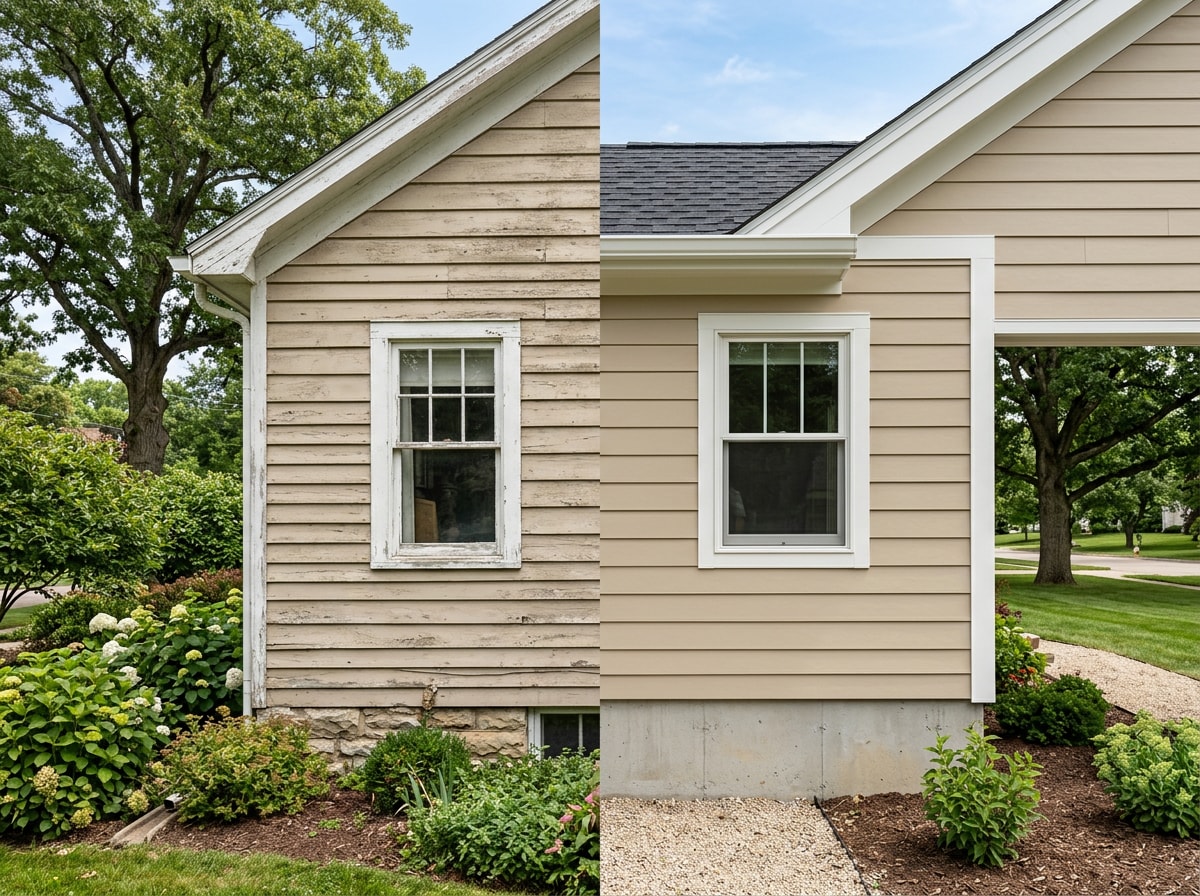
Inside, floor plan integration matters just as much as the exterior. A good design accounts for how traffic moves between the new space and existing rooms. New roof planes also change how water sheds off your home; a drainage system installation around the new footprint protects your foundation and your yard from runoff the old roofline never had to handle.
Why Homeowners Choose to Add On Instead of Move
Expanding your current home lets you gain the space you need without the cost and uncertainty of selling and buying elsewhere. You keep your neighborhood, your yard, and your routines while solving the square-footage problem directly.
Demand for this kind of project isn't slowing down. NAHB's Remodeling Market Index came in at 61 in the second quarter of 2026, holding in the low 60s for the past year and continuing to outperform sentiment in both the single-family and multifamily new construction sectors . That tracks with what we see on the ground: homeowners locked into a low mortgage rate are choosing to build out rather than move. Visit our homepage to see the full range of site work and construction services we bring to an addition project, from excavation through finished grading.
FAQ
Do I need a permit for a home addition in Maine?
Yes. Nearly every home addition in Maine requires a building permit from your local municipality before construction begins. Depending on scope, you may also need separate electrical and plumbing permits, so confirm requirements with your town's code enforcement office early in planning.
Do I need a licensed contractor for a home addition in Maine?
Maine does not currently license general contractors statewide. Maine is one of just 15 states that does not require general contractors to be licensed . That makes it even more important to check references, insurance, and past work yourself before signing a contract, since there's no state license board to vet a contractor for you.
How much does a home addition cost per square foot in Orono, ME?
Most additions in the Orono area run between $150 and $350 per square foot, depending on materials, finishes, and site conditions. Second-story additions and rooms with new plumbing tend to land toward the higher end of that range.
How long does a home addition take?
A typical home addition takes three to six months from permitting through completion, though larger or more complex projects can take longer. Weather, material availability, and design scope all affect the timeline, especially for projects started in colder months.
Is it cheaper to renovate or build an addition?
Renovating existing space is usually less expensive per square foot than building new square footage, since it avoids foundation work and structural changes. An addition is the better value when your home genuinely lacks space a renovation can't create.