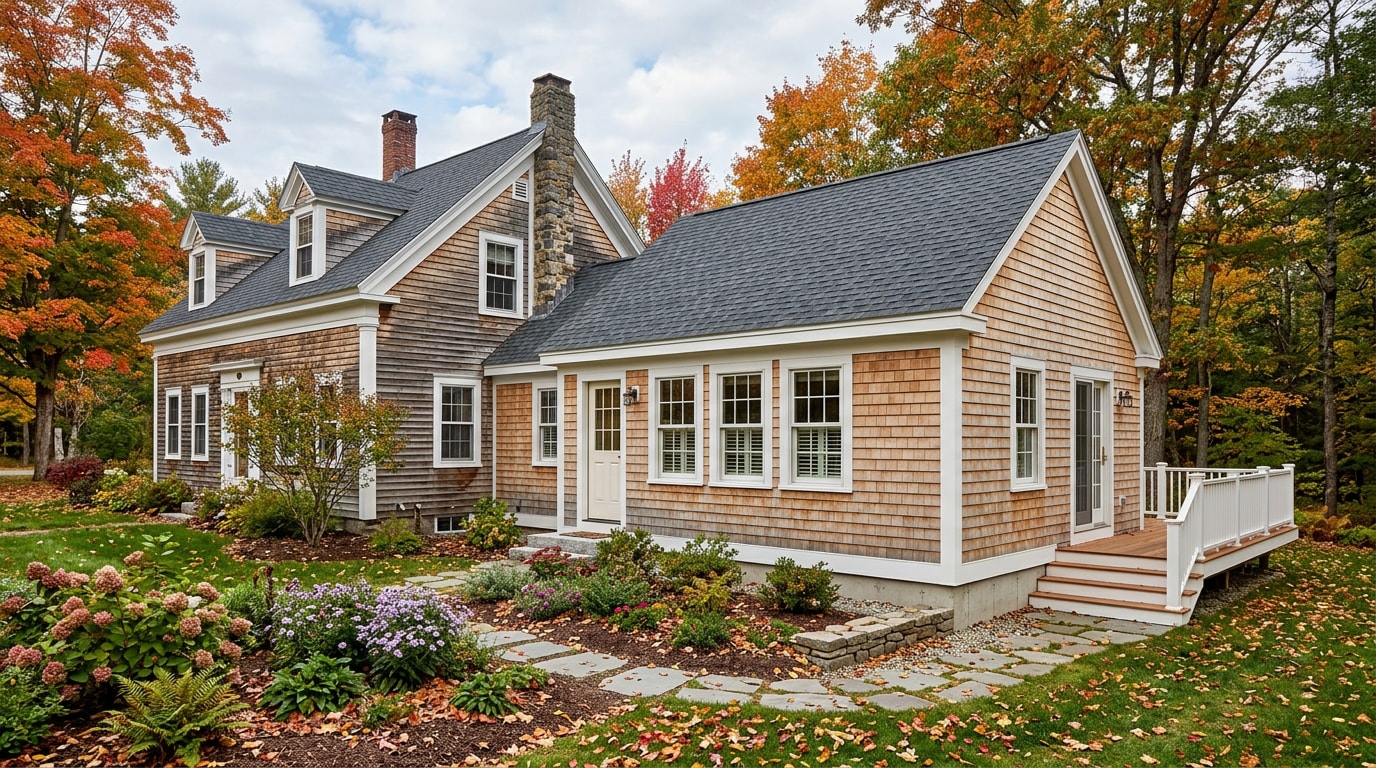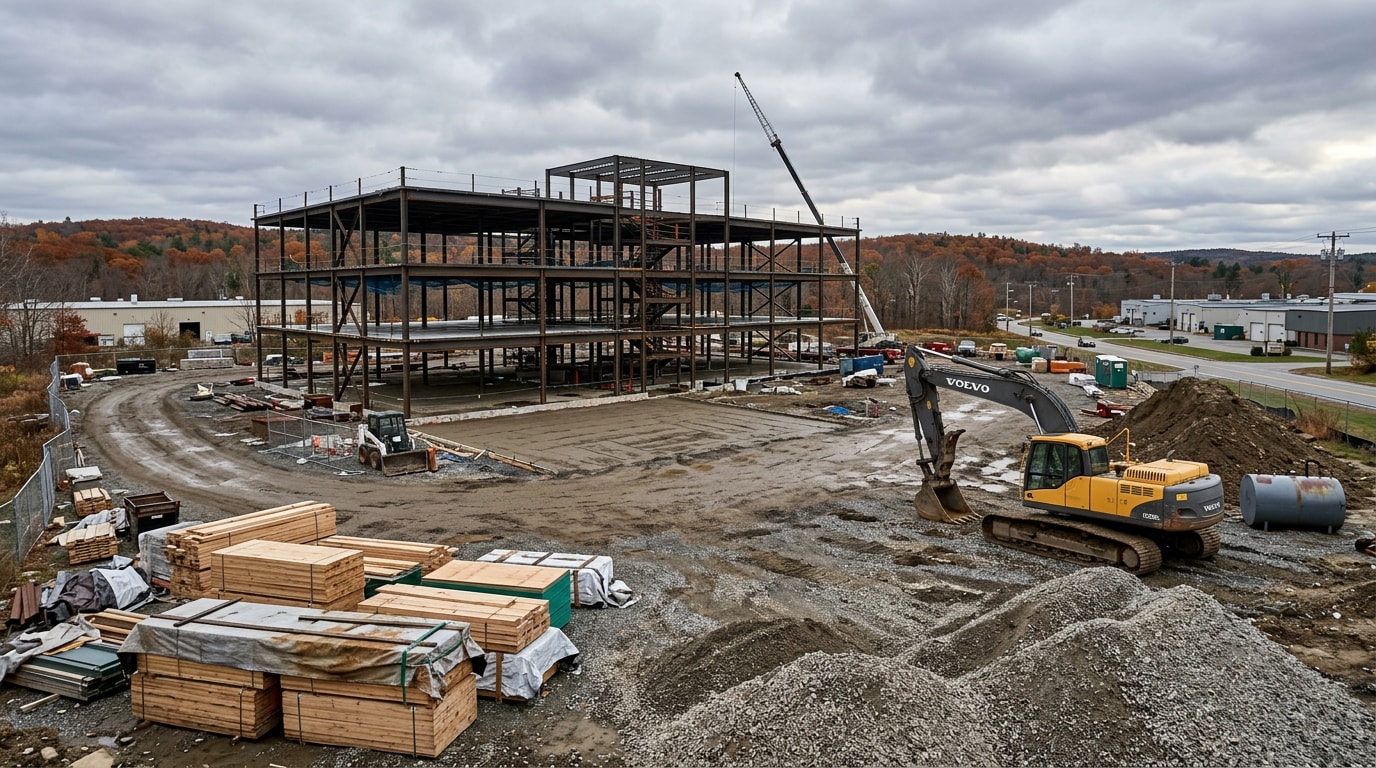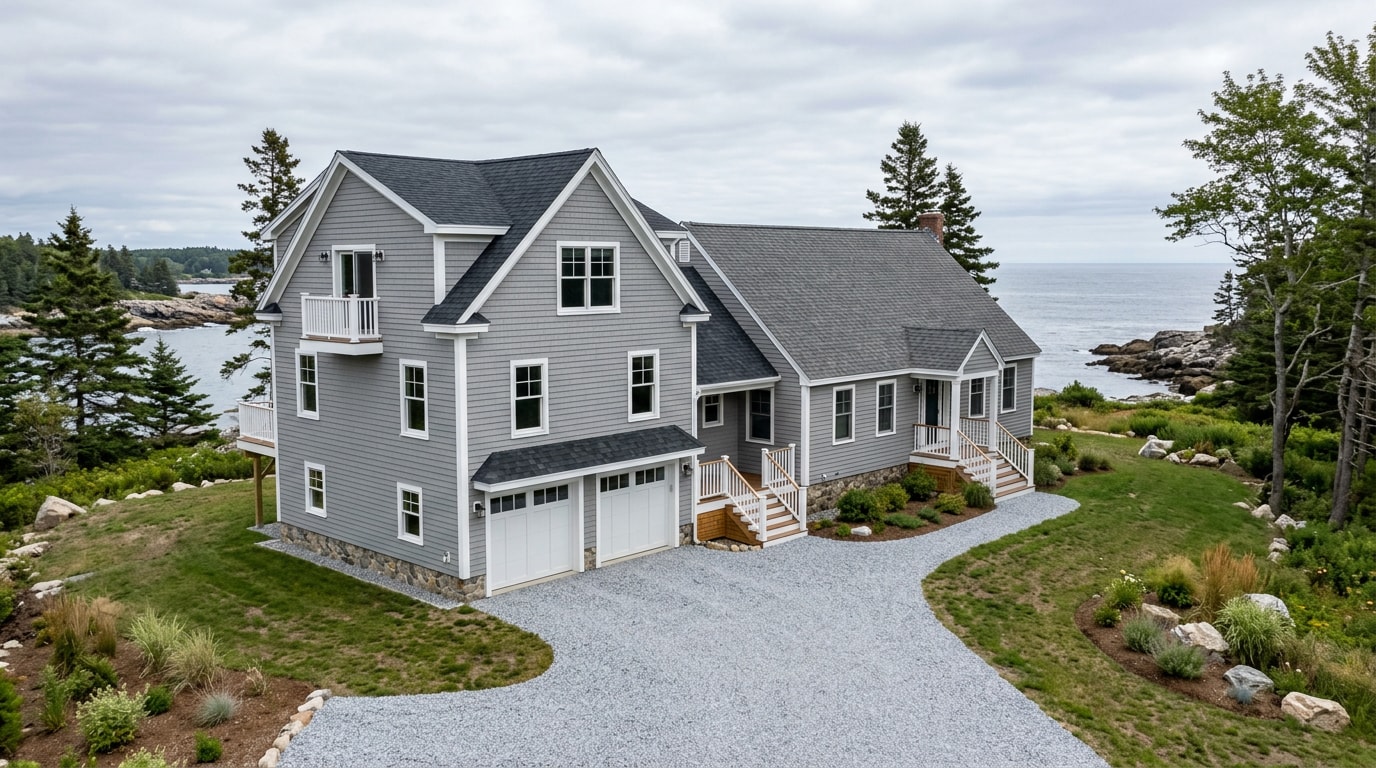
Second story addition contractors in Bucksport, ME help homeowners add bedrooms, bathrooms, or living space by building up instead of out, which matters on the narrow in-town lots near the Penobscot River waterfront. Before you call anyone, you need real numbers: what it costs locally, whether your foundation and Maine's frost-depth soils can carry the extra weight, and which permits and site work actually come due. This guide covers all three, plus the one step most contractor websites skip entirely: how adding bedrooms upstairs can change the legal capacity requirement for your septic system.
What a Second Story Addition Costs in Bucksport, ME in 2026
Second story additions cost more per square foot than ground-level additions almost everywhere, and Maine is no exception. A second floor addition costs $200 to $500 per square foot in 2026 for most U.S. markets, with the national average sitting at $175,000 for a typical project.
Coastal and northern New England projects tend to sit at the top of that range. Northeast projects often run $300 to $480 or more per square foot, because older homes frequently require foundation upgrades, and snow loads and frost lines increase structural costs. Bucksport's mix of older in-town homes and deep frost depth puts most local projects squarely in that upper band.
| Project Scope | Typical Cost Range | Best Fit |
|---|---|---|
| Dormer addition | $25,000 – $75,000 | Small space gain, no full second floor |
| Partial second story (primary suite or 1-2 bedrooms) | $100,000 – $175,000 | Adding a suite without a full rebuild |
| Full second story | $150,000 – $350,000+ | Doubling living space on an existing footprint |
In 2026, homeowners invest between $70,000 and $350,000+ in second story additions, with most projects ranging $150,000-$250,000.
Two cost drivers catch homeowners off guard every time. Your existing foundation and main-floor walls were likely built to hold only a roof, not an entire second level, so reinforcement can add 15% to 25% to your base budget. And framing a code-compliant staircase requires sacrificing roughly 80 to 120 square feet of your current first-floor layout , which often triggers a partial first-floor remodel nobody budgeted for at the outset.
Does Your Bucksport Lot Make Sense for Building Up?
A lot of Bucksport's in-town housing stock sits on tight parcels between Main Street and the river, with little room to expand outward without crowding a neighbor or losing yard space. Building up keeps your footprint intact while adding square footage where it's actually needed.
That trade-off looks different out toward the edges of Hancock County, where larger lots sometimes make a ground-level addition cheaper per square foot. A quick site walk with a local contractor who knows Bucksport lot sizes, setbacks, and shoreland zoning will tell you which approach actually pencils out for your address.
Can Your Foundation and Framing Actually Carry a Second Story?
Before any design work starts, someone needs to confirm the house can physically bear the new load. That means checking the foundation, existing framing, soil conditions, and how water moves around the house today.
How Do I Know If My Home Can Support a Second Story?
A structural evaluation is the only reliable answer. It compares your existing joist spans and wall framing against the new loads a second floor introduces, and it checks the foundation for cracking or settlement that signals a weak point.
Maine's frost line adds a wrinkle most national contractor guides never mention. Maine has a frost line with an average depth of 74 inches, among the deepest in the Northeast. Footings that were adequate for a one-story cottage built decades ago may not have been poured to a depth that supports the added weight and lateral forces of a second story safely through freeze-thaw cycles.
If your home shows cracking, settling, or was built on a shallow frost wall, a licensed structural engineer should get involved before any framing plans are finalized. Our related guide on underpinning contractors in Searsport covers how foundation reinforcement actually gets done in this soil and climate, including the excavation work that has to happen first.

Three Ways Contractors Build a Second Story
Most second story projects follow one of three paths, and each one affects your timeline, budget, and how much of your current home gets disturbed.
- Full tear-off and rebuild. The existing roof comes off completely, and the new upper level and roof get built from scratch. This gives the most design freedom but the longest exposure to weather.
- Temporary roof removal. The roof comes off, the new floor and walls go up, and the same roof (or a close match) goes back on. This can save material cost but requires careful staging.
- Building over an existing one-story section. A garage, sunroom, or single-story wing gets a new floor built directly above it, which limits the project to that footprint and usually costs less than a full second story.
Whichever method you choose, map the new staircase location against your current hallways and closets early. It almost always eats into first-floor space, and planning around it before design work locks in saves a second round of demolition later.
The Site Work Most Second-Story Quotes Leave Out
Framing and finishes get all the attention in second story addition marketing, but the ground underneath the project does real work too. On a typical new home, site work and foundation work together still account for roughly 18% of total construction cost , and on a retrofit second story addition, that share often climbs because the existing site wasn't built for the new load or the new roofline.
A few things change the moment you add a second level:
- Footing exposure and reinforcement require excavation around the existing foundation, often in a tighter work area than new construction.
- Roof drainage shifts. A taller roofline sheds more water in a different pattern, and gutters, downspouts, and grading that worked for a one-story house can flood a foundation after the addition goes up.
- Material staging gets harder on narrow in-town lots, so timed deliveries of concrete, gravel, and fill matter more than they do on an open rural site.
We see this pattern often on Bucksport-area jobs: a homeowner budgets carefully for framing and finishes, then gets a change order mid-project for drainage corrections or footing work that should have been scoped up front. Our crews handle the excavation services and site preparation equipment work that supports a second story build, along with drainage system installation to redirect the new roof's water load and material delivery timed to your framer's schedule.

Permits, Zoning, and Maine's Building Code
Maine residential construction, including second story additions, falls under the state-adopted Maine Uniform Building and Energy Code. MUBEC is the statewide building and energy code made up of codes from the International Code Council, ASHRAE, and ASTM, and it applies to all buildings constructed or renovated in Maine.
The residential portion of that code is built on the International Residential Code, which addresses the design and construction of one- and two-family dwellings and townhouses not more than three stories above grade. For a second story addition specifically, plan review focuses on the load path from roof to foundation, egress requirements for any new bedrooms, and framing adequacy at the new floor. Your local Bucksport code enforcement officer handles plan review and inspections and will expect stamped structural drawings any time the addition significantly exceeds the home's original design loads.
Don't Forget Your Septic System
Here's the step almost no second story addition page mentions: adding bedrooms upstairs can legally change what your septic system is required to handle. Maine's wastewater rules size septic design flow directly by bedroom count, not square footage.
| Bedrooms | Design Flow (Gallons Per Day) |
|---|---|
| 2 or fewer | 180 |
| 3 | 270 |
| 4 | 360 |
| 5 | 450 |
| 6 | 540 |
The design flow for single-family dwelling units is calculated from a state table, with 90 gallons per day added for each bedroom beyond six. If your second story adds even one bedroom, the project can trigger a review under Maine's Subsurface Wastewater Disposal Rules. Adding one bedroom to an existing dwelling is typically treated as a minor expansion, while adding more than one bedroom or increasing wastewater flow substantially triggers a major expansion that must meet first-time system design criteria.
That means a septic system sized for a 3-bedroom house may not legally support the 4- or 5-bedroom layout your new second story creates, even if the tank itself still functions fine. It's worth checking this before you finalize floor plans, not after the framing is up. We offer septic system design consultation specifically to catch this early, and if capacity needs to increase, septic system installation can be scheduled alongside your site work rather than as a scramble later.
Common Mistakes to Avoid
A few planning mistakes account for most of the regret homeowners report after a second story project wraps up.
- Underfunding the contingency. Build in 10-15% beyond your base bid for issues hidden behind existing walls or below the foundation.
- Skipping the septic check. As covered above, bedroom count, not square footage, drives your legal wastewater capacity in Maine.
- Ignoring drainage until water shows up in the basement. A taller roofline changes where water lands; plan for it during site work, not after the first hard rain.
- Locking in a staircase location too late. Confirm it against your first-floor layout before finalizing upstairs plans.
Choosing a Second Story Addition Team in Bucksport
The structural, permitting, and site-work pieces above all have to work together, which is why a second story addition goes smoother with a team that coordinates design, framing, and the ground-level work at the same time. On a project like this, the contractor managing your excavation, drainage, and foundation prep needs to be talking to your framer before either crew shows up, not after.
That's the role we play on Bucksport-area second story projects: handling the site work, drainage, and septic-adjacent planning that keeps the build on schedule once framing starts. You can see our full range of site and civil services on our homepage, including the retaining wall construction and gravel delivery and installation work that often comes up once excavation is underway.
Ready to find out what your Bucksport home actually needs before you commit to plans? Get a free estimate and we'll walk the site with you.
FAQ
How do I know if my Bucksport home can support a second story?
You need a structural evaluation that checks your foundation, existing framing, and soil conditions together. Maine's deep frost line means older foundations in particular should be checked by a licensed engineer before design work moves forward.
How much does a second story addition cost in Bucksport, ME?
Most Northeast second story projects run $300 to $480 or more per square foot, with full additions typically landing between $150,000 and $350,000 depending on size and finish level. Older foundations and snow-load framing requirements push coastal Maine projects toward the higher end of that range.
Will adding a second story affect my septic system?
It can. Maine sizes septic design flow by bedroom count, so adding even one bedroom upstairs can require a septic capacity review under state wastewater rules, independent of your added square footage.
How long does a second story addition take?
Expect phases for design and permitting, structural and foundation work, framing and roofing, then interior finishing. Maine permitting timelines and seasonal weather windows can stretch a project past the national average, so build schedule flexibility into your plan.
Do I have to move out during a second story addition?
Most full tear-off projects require at least a partial move-out once the roof comes off, since the home is open to weather during framing. Projects built over an existing garage or one-story section sometimes allow homeowners to stay, depending on how utilities are routed.
Are second story additions a good solution for split-level homes?
Often, yes. Split-level homes were frequently built with limited shared living space, so a second story can add bedrooms or a family room while keeping the existing footprint intact. Every split-level still needs its own structural evaluation before you assume this works.
Do I need a permit for a second story addition in Maine?
Yes. Second story additions fall under Maine's Uniform Building and Energy Code, which requires permit review of the structural load path, egress for new bedrooms, and framing adequacy before work begins.
Is a second story addition worth it?
Generally, yes, when it's planned around your home's actual structural and site capacity. The projects that regret the investment are usually the ones where foundation reinforcement, drainage, or septic capacity got discovered mid-build instead of planned for up front.