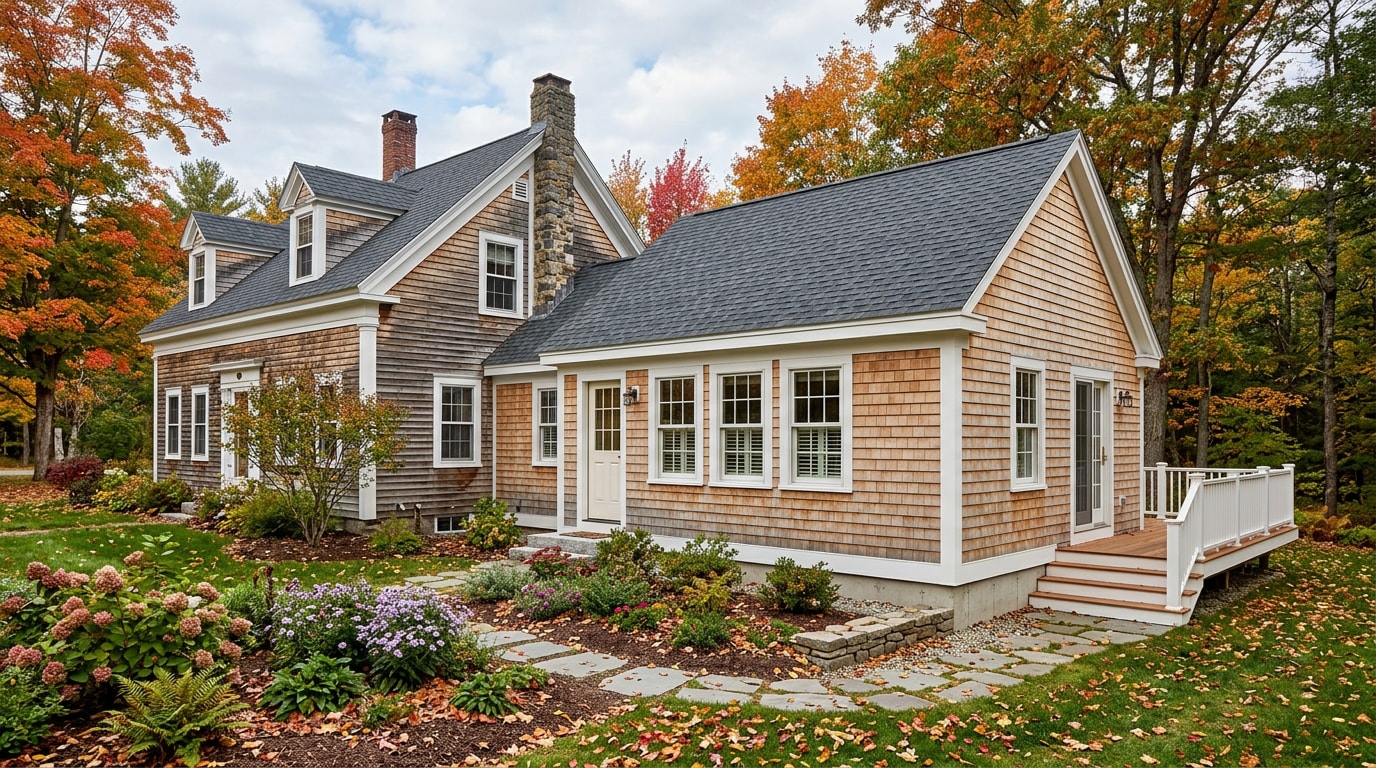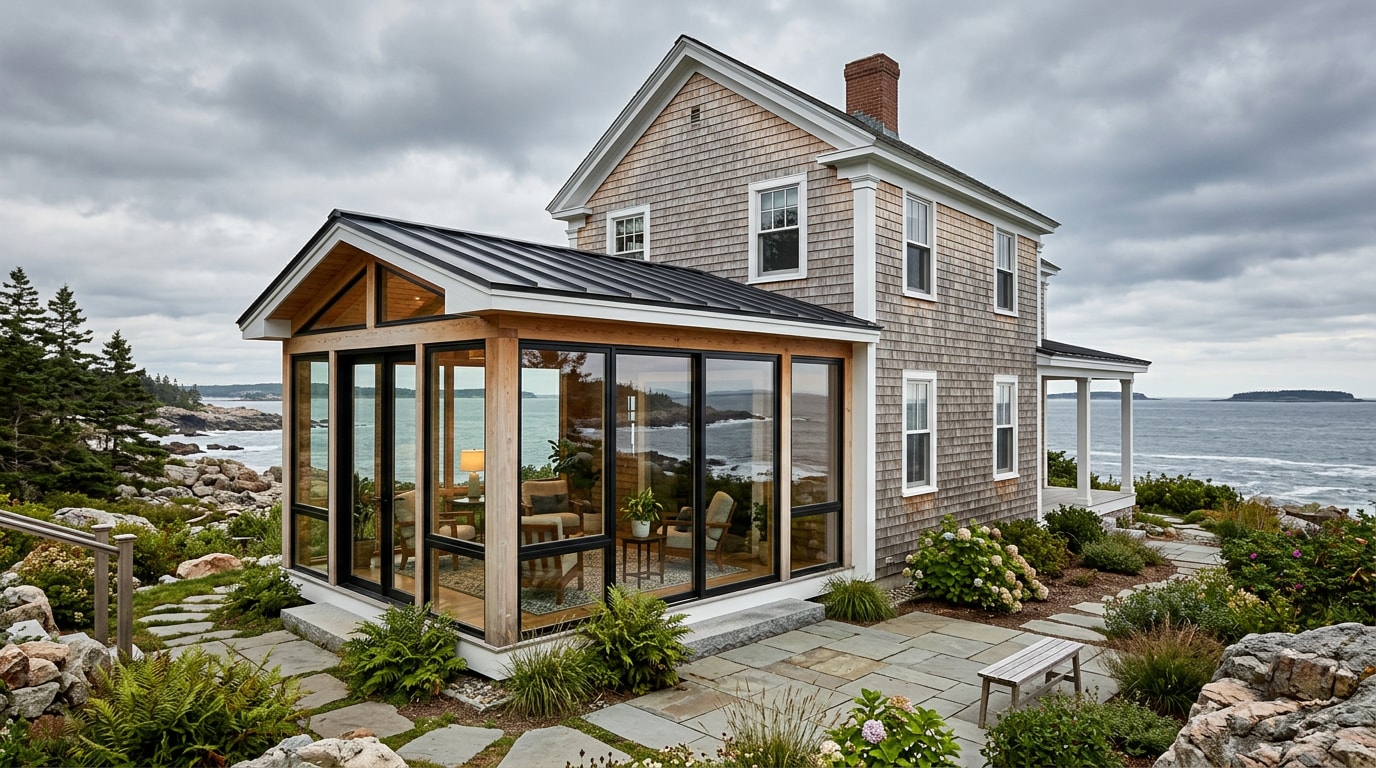
Sunrooms in Bar Harbor, ME have to do more than let in light. They need to survive salt air, deep frost, and the nor'easters that roll off Frenchman Bay every winter. This guide covers real 2026 cost ranges, the Town's permit process, and the structural details that separate a sunroom that lasts from one that leaks by its second season.
Sunroom Costs in Bar Harbor, ME (2026)
Sunroom pricing on Mount Desert Island runs higher than inland Maine towns. Wind exposure, deeper frost near the water, and the extra labor needed to tie new framing into an older coastal home all push the number up.
The ranges below reflect what we typically see quoted across Hancock County coastal projects. Every property is different, so treat these as starting points, not a bid.
| Sunroom Type | Typical Size | Estimated Cost Range |
|---|---|---|
| Screen / three-season | 12x12 | $20,000 – $35,000 |
| Insulated four-season | 14x14 | $45,000 – $70,000 |
| Large four-season | 20x20 | $90,000+ |
What moves the price up or down:
- Foundation type and depth (frost-protected footings cost more than a simple slab)
- Roof and wall glazing (impact-rated glass for open-water exposure costs more than standard)
- Snow-load framing for roofs facing open water versus a sheltered lot
- Labor, which usually runs 40% to 60% of the total project cost
- Whether the home needs new electrical or plumbing runs to the addition
Seasonal-rental owners often lean toward three-season rooms since the home sits empty through winter anyway. Year-round residents usually choose the insulated four-season option so the space earns its keep twelve months a year. Request a free estimate to get a number specific to your lot, elevation, and exposure.
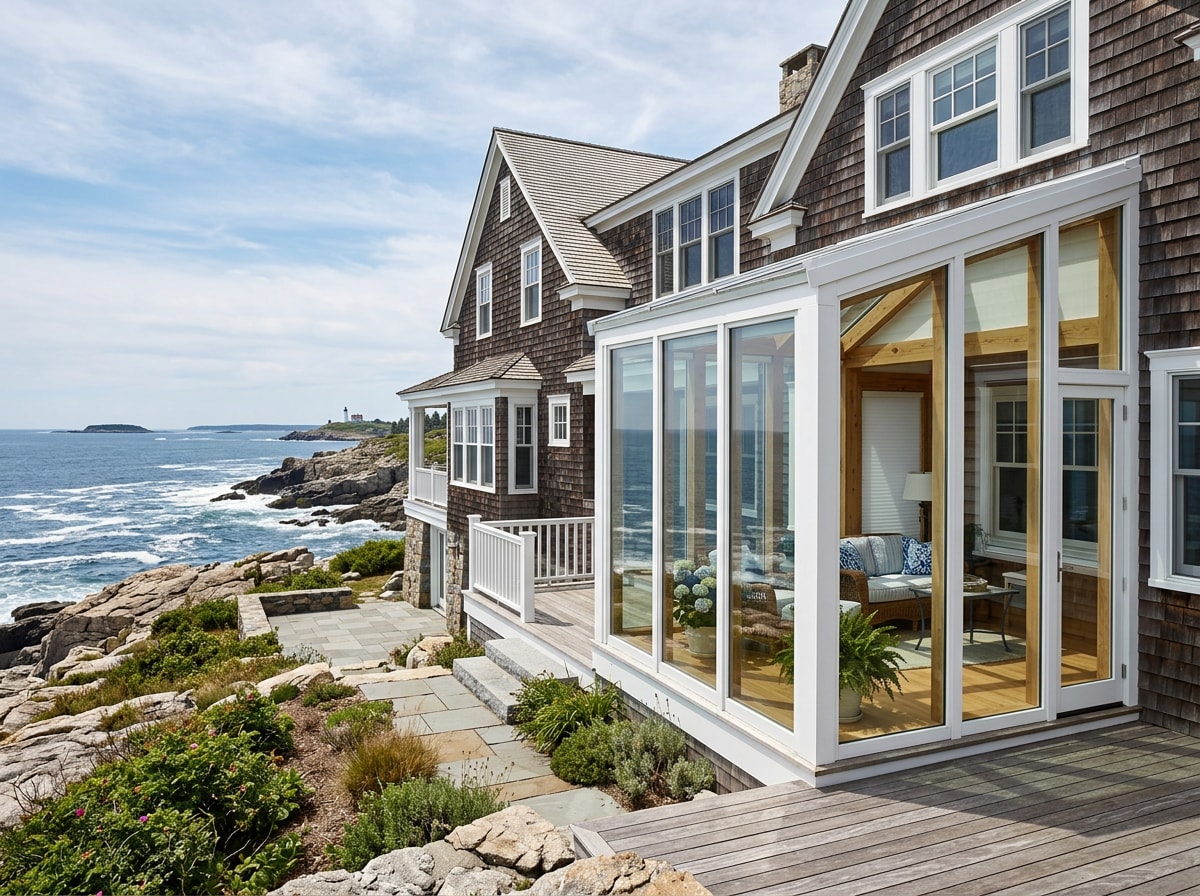
Do You Need a Permit for a Sunroom in Bar Harbor, ME?
Yes. New construction of buildings and structures requires a permit from the Code Enforcement Officer , and alteration of a building or structure, including a change in the size of windows or doors, also triggers the permit requirement . A sunroom addition hits both categories.
The Town of Bar Harbor applies and enforces the Maine Uniform Building and Energy Code , and the Code Enforcement Officer serves as the building official and is responsible for issuing building permits and certificates of occupancy .
A typical application packet includes:
- A site plan showing the addition's footprint and setbacks
- Construction drawings for the roof, walls, and foundation
- Proof of property boundaries
- The permit fee, assessed after review
Fee schedules and required documents change from year to year, so confirm current requirements directly with the department before finalizing a budget. Review the Town of Bar Harbor's building permit information before you submit.
Trade Permits and Inspections
Most sunroom projects need more than one permit. A building permit covers the structure itself. An electrical permit applies if the room gets new wiring or lighting. A plumbing permit comes into play for sinks, drains, or in-floor heating. Each trade typically needs its own inspection before the work gets covered up, which can add a week or two to the schedule.
Climate Considerations: Building a Sunroom That Survives a Maine Winter
Coastal exposure changes how a sunroom needs to be built, not just where it sits.
Frost depth. Near the water in Bar Harbor, frost can run deeper than in inland Hancock County towns, so footings often need to sit lower to avoid heaving.
Snow and wind load. A roof facing open water needs stronger framing than a sheltered inland build. Component and cladding pressures matter more on an exposed bluff lot than on a wooded one.
Structural standard. Under the current International Residential Code, sunrooms must comply with AAMA/NPEA/NSA 2100 , the national specification that governs sunroom design. The standard sorts sunrooms into categories by use: a thermally isolated sunroom with open or screened walls is nonhabitable and unconditioned (a typical three-season room), while a sunroom designed to be heated or cooled by its own system, thermally isolated from the main structure, must meet additional requirements for water penetration, air infiltration, and thermal performance (a typical four-season room).
Energy code. As of April 2025, Maine has an updated energy code based on the 2021 International Energy Conservation Code that applies to all new residential and commercial construction, including major renovations . That covers any conditioned, four-season sunroom addition. Confirm the current edition in effect with your municipality before finalizing a four-season design. See Maine's current residential energy code status for the latest requirements.
Three-Season vs. Four-Season Sunrooms: Which Fits Your Property
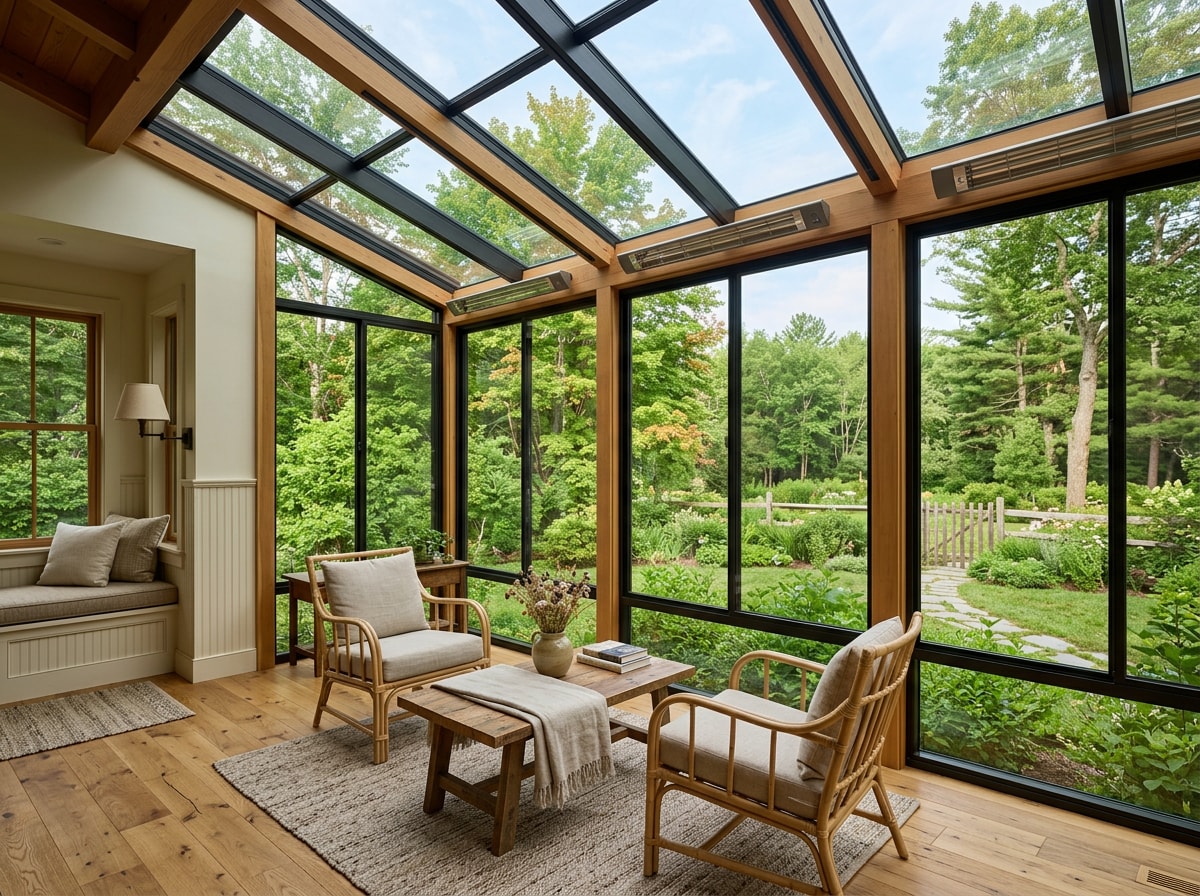
A custom sunroom starts with a walk-through, not a catalog order. The builder matches the new roofline and siding to the existing home, then talks through how the family actually plans to use the space.
| Feature | Three-Season | Four-Season |
|---|---|---|
| Use | Spring through fall | Year-round |
| Insulation | Minimal to none | Full wall and roof insulation |
| Heating/cooling | Usually none | Often ducted or mini-split |
| Typical starting cost | ~$20,000 | ~$45,000 |
| Best for | Seasonal homes, screened porches | Year-round residents |
A three-season room keeps bugs out and adds usable living space from May through October without a full-addition price tag. A four-season room adds insulation, upgraded glazing, and sometimes a dedicated heat source so the space holds up through a Maine winter. Either way, the room should be built to the home's exact dimensions and rooflines, balancing look against performance.
A well-built sunroom can add resale value, though the return depends on the neighborhood, construction quality, and whether the space counts as finished living area. The same logic applies to energy performance: a tightly insulated four-season room can cut heat loss in adjacent rooms, while an unconditioned three-season add-on won't move the needle on a heating bill at all.
Why Hire a Local Hancock County Builder for the Site Work
Climate know-how and local permitting experience separate a sunroom that holds up from one that struggles through its first winter. Salt air corrodes fasteners and siding faster than inland builds, frost runs deeper near the water, and every roof seam gets tested by a nor'easter eventually.
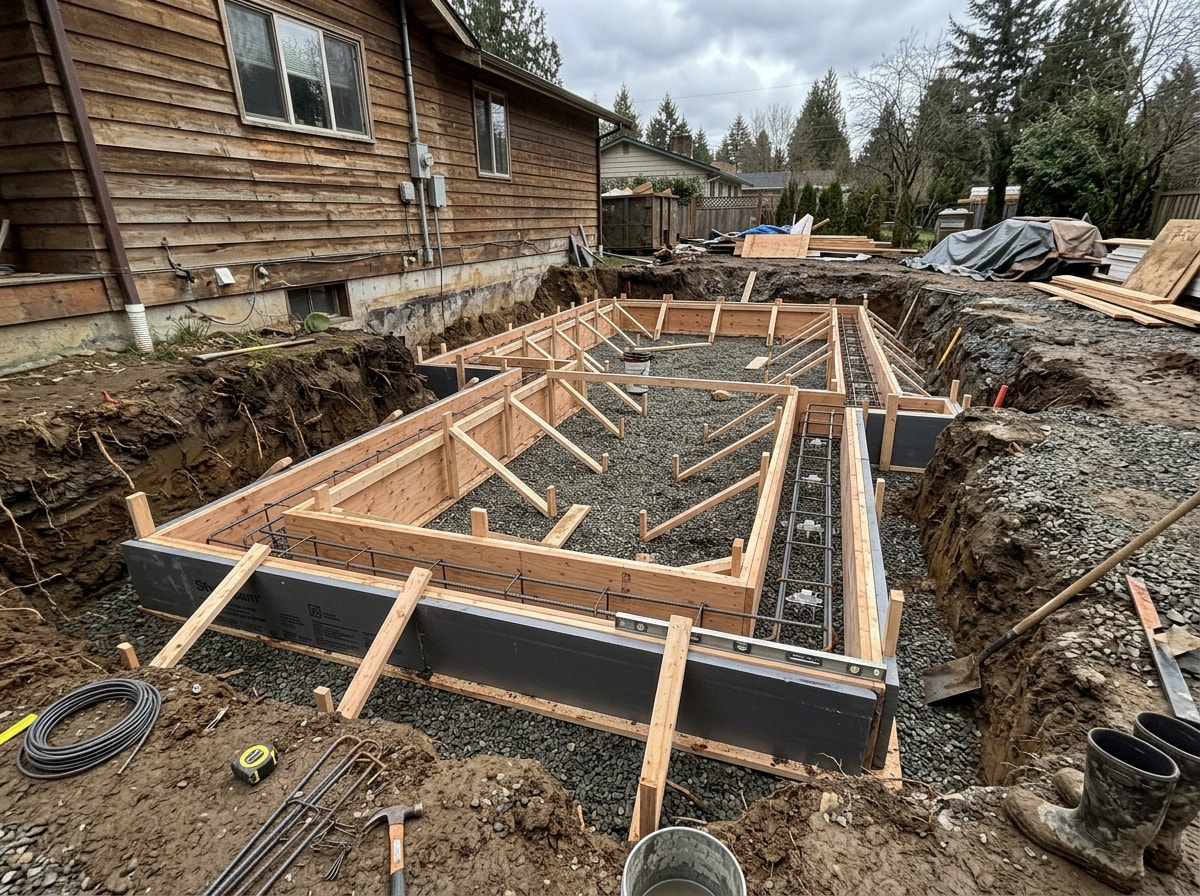
We've graded and prepped foundations for additions across the islands and mainland side of Hancock County long enough to know that the foundation and drainage work under a sunroom matters as much as the glass on top. A room with a poorly drained footing will show cracked grout and a sticking door within two winters, no matter how good the glazing is.
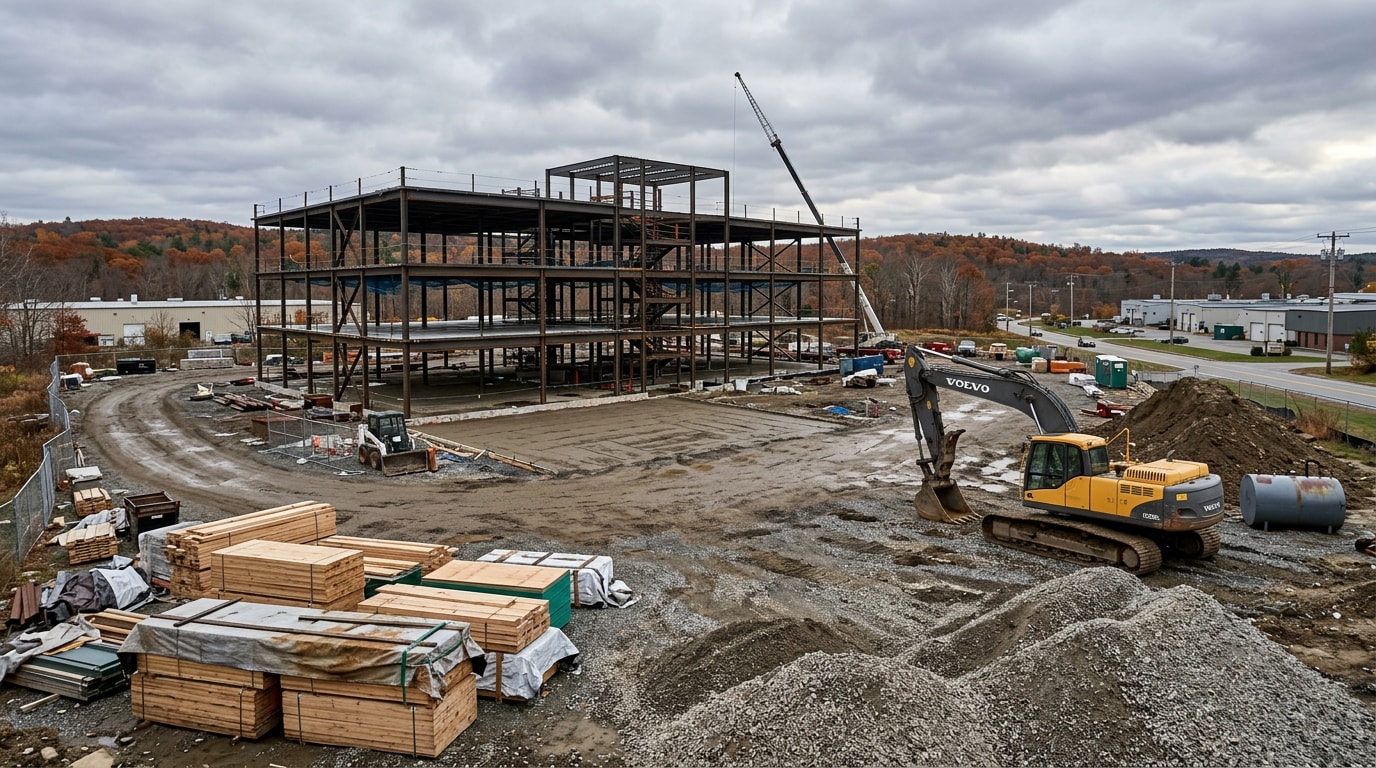
That's the site-work side of a sunroom project: excavation, frost-protected footings, and drainage routed away from the new foundation before a single stud goes up. If you're planning an addition anywhere in our service area, see our site preparation equipment and grading services and drainage system installation work, or check out our full Bar Harbor, ME service area page. For a deeper look at attaching an addition to an existing home, read our guide on sunrooms attached to houses across Hancock County.
How Long Does a Sunroom Take to Build?
Most sunroom projects move from permit approval through framing, glazing, and finish work in six to twelve weeks. Maine's short building season can stretch that timeline. Frost in the ground limits foundation work to warmer months, and a contractor booked solid through summer may push a fall start into the following spring.
Ready to put a number and a schedule to your project? Get a free estimate and we'll walk your property before the first drawing gets made. You can also browse our full range of site-work and construction services from the MPS LLC homepage.
FAQ
How Much Does a Sunroom Cost in Bar Harbor, ME?
Screen rooms often start around $8,000. Three-season rooms generally run $15,000 to $40,000. Four-season rooms typically start near $40,000 and climb from there depending on size, foundation needs, and glazing. Most Bar Harbor homeowners land somewhere between $25,000 and $90,000 total. Confirm current rates with a local builder since coastal exposure changes the number.
Do I Need a Permit for a Three-Season or Four-Season Sunroom?
Yes. Both count as structural additions in Bar Harbor, which means a building permit and inspections are required regardless of whether the room will be heated. The process runs through the Town's Code Enforcement Department, so plan for review time before construction starts.
Will a Sunroom Actually Increase My Home's Value?
It can, but the return isn't guaranteed. It depends on the local market, construction quality, and whether the space counts as conditioned, finished living area or an unheated add-on. A well-built four-season room tends to appraise better than a basic screened porch. Ask a local appraiser or agent before counting on a specific return.
What's the Difference Between a Three-Season and Four-Season Sunroom?
A three-season room is unconditioned and unused through winter. A four-season room is insulated, often heated or cooled, and designed for year-round use. The structural and glazing requirements differ too. Four-season rooms must meet additional air infiltration and thermal performance standards under the national sunroom specification referenced in the building code.
What Type of Foundation Does a Sunroom Need?
A simple screen room can often sit on an existing deck or patio slab. An insulated four-season sunroom usually needs a frost-protected concrete foundation or helical piers rated for Maine's frost depth. Near the water in Bar Harbor, that depth typically runs deeper than inland towns. Schedule a free consultation to find out which foundation fits your property.
Is My Contractor Required to Be Licensed in Maine?
Maine doesn't require a state contractor license for general building work, so licensing status alone won't tell you much about quality. It's still worth asking about liability insurance, workers' compensation coverage, and what kind of workmanship warranty backs the finished sunroom before signing a contract.