An industrial building contractor in Bangor, ME, does more than frame a shell and walk away. The right partner manages code compliance, permitting, and the site work that happens before a single steel column goes up. Get those three things wrong and a warehouse or manufacturing building can stall for months before construction even starts.

What an Industrial Building Contractor Handles in Bangor, ME
A commercial general contractor manages construction for business-use buildings such as warehouses, manufacturing facilities, and distribution centers, rather than homes. The job covers permitting, subcontractor coordination, scheduling, and code compliance from groundbreaking to final inspection.
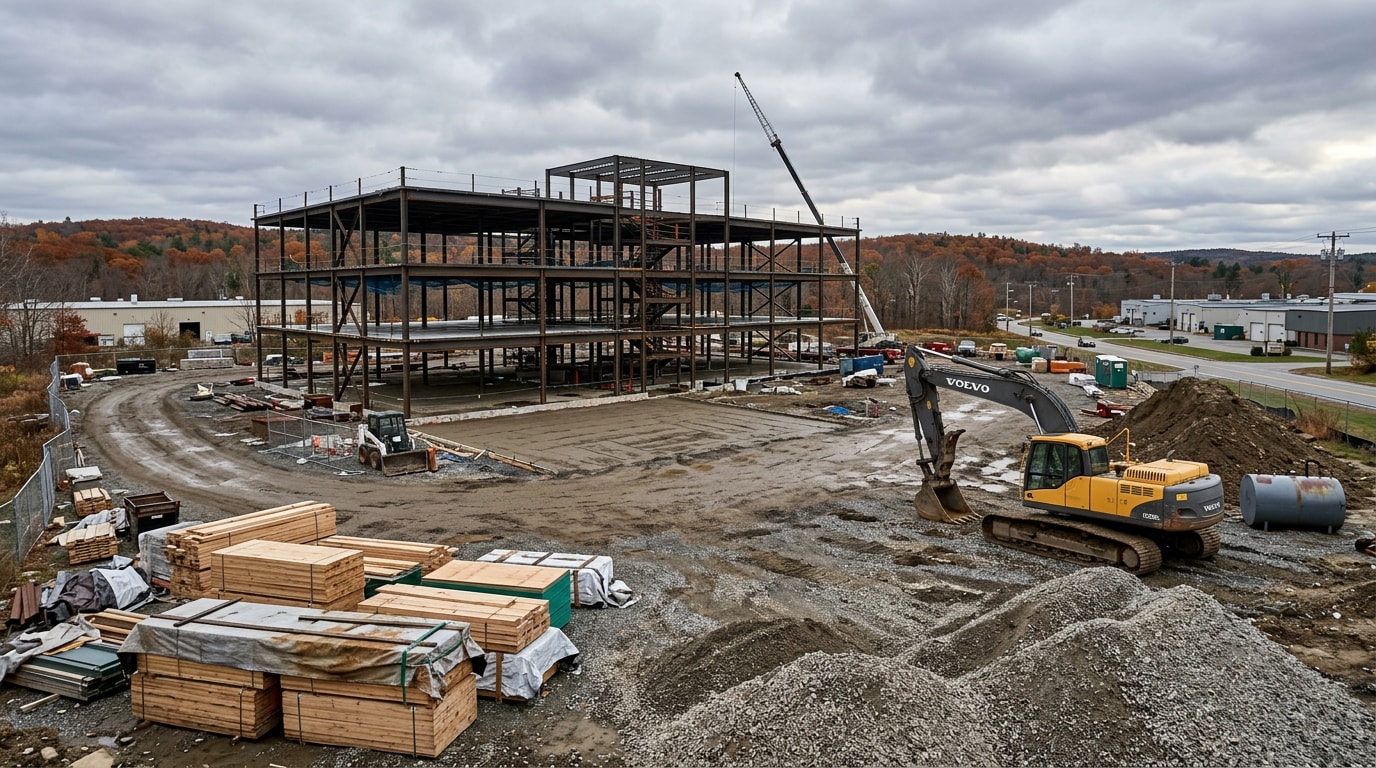
For many industrial projects in the Bangor area, the work that determines success starts before the building is even designed. Grading, drainage, frost-depth footings, and utility access all have to be right, or the building sitting on top of them won't pass inspection.
At MPS, our crews handle the site preparation, excavation, septic, and materials side of industrial builds across the Bangor region, the part of the project that general contractors and property owners lean on most heavily once permits are in hand.
Site Work and Permitting: What to Know Before You Build
Maine's climate and code environment make pre-construction planning non-negotiable. A few questions need answers before anyone breaks ground.
Maine's Building Codes (MUBEC)
Maine enforces the Maine Uniform Building and Energy Code (MUBEC), which incorporates the International Building Code for commercial and industrial structures statewide. For an industrial metal building, this code sets the minimum snow load and wind load an engineer must design around, and those figures shift by region and roof type.
Bangor's snow load requirements typically run higher than much of southern coastal Maine, so a design built for the coast won't automatically meet code here. Confirm current requirements through the Maine Uniform Building and Energy Code rules page before engineering drawings are finalized.
Permits You'll Need
Permitting is where many industrial projects stall. The Maine Office of State Fire Marshal requires a construction permit before building, altering, or changing the use of most commercial structures, a requirement set out in state statute, and Bangor's code enforcement office handles local zoning sign-off and inspections on top of that.
Decide in the contract, upfront, whether your contractor or your company pulls permits and manages inspections. Some industrial contractors handle the entire process; others leave filings to the property owner. Review the Office of State Fire Marshal's construction permit requirements before anything is signed.
Site Preparation Comes First
Before a foundation goes in, the site has to be graded, drained, and tested. That typically means:
- Clearing and grading to establish a stable building pad
- Excavation to the required frost depth for footings
- Gravel base installation for slab and driveway support
- Drainage planning so stormwater doesn't pool against the foundation
- Septic or wastewater design if the site isn't on municipal sewer
Industrial sites outside Bangor's sewer district often need a full septic system sized for commercial flow rather than a standard residential design. We cover septic system installation, septic site preparation, and septic system design consultation for exactly this kind of project.
Typical Costs to Build an Industrial Building in Bangor, ME
Most commercial general contractors charge a percentage of total project cost, and that percentage moves with complexity, location, and scope. Beyond the contractor's fee, budget for materials and labor, permitting fees, site preparation, and a contingency for the unexpected.
Per-square-foot figures vary by project, but here's a planning range for industrial construction in Maine:
| Building Type | Typical Installed Cost per Sq Ft |
|---|---|
| Pre-engineered metal building | $25–$55 |
| Conventional industrial construction | $45–$100+ |
Treat these as planning ranges, not quotes. Northeast labor rates and snow/wind-load engineering tend to push Maine pricing toward the higher end of national averages. Site conditions, ledge, finish level, and current material costs all move the number from there.
Ready to put real numbers against your project? Request a free estimate and we'll walk through the specifics with you.
Metal Buildings vs. Conventional Industrial Construction
Most industrial projects in Maine choose between two paths.
| Factor | Pre-Engineered Metal Building | Conventional Construction |
|---|---|---|
| Typical cost per sq ft | $25–$55 | $45–$100+ |
| Erection speed | Faster once the foundation is cured | Slower, more field labor |
| Best for | Warehouses, storage, general shop space | Multi-story or architecturally complex buildings |
| Snow/wind load handling | Engineered to MUBEC loads as a system | Engineered per project, more design flexibility |
Metal Buildings
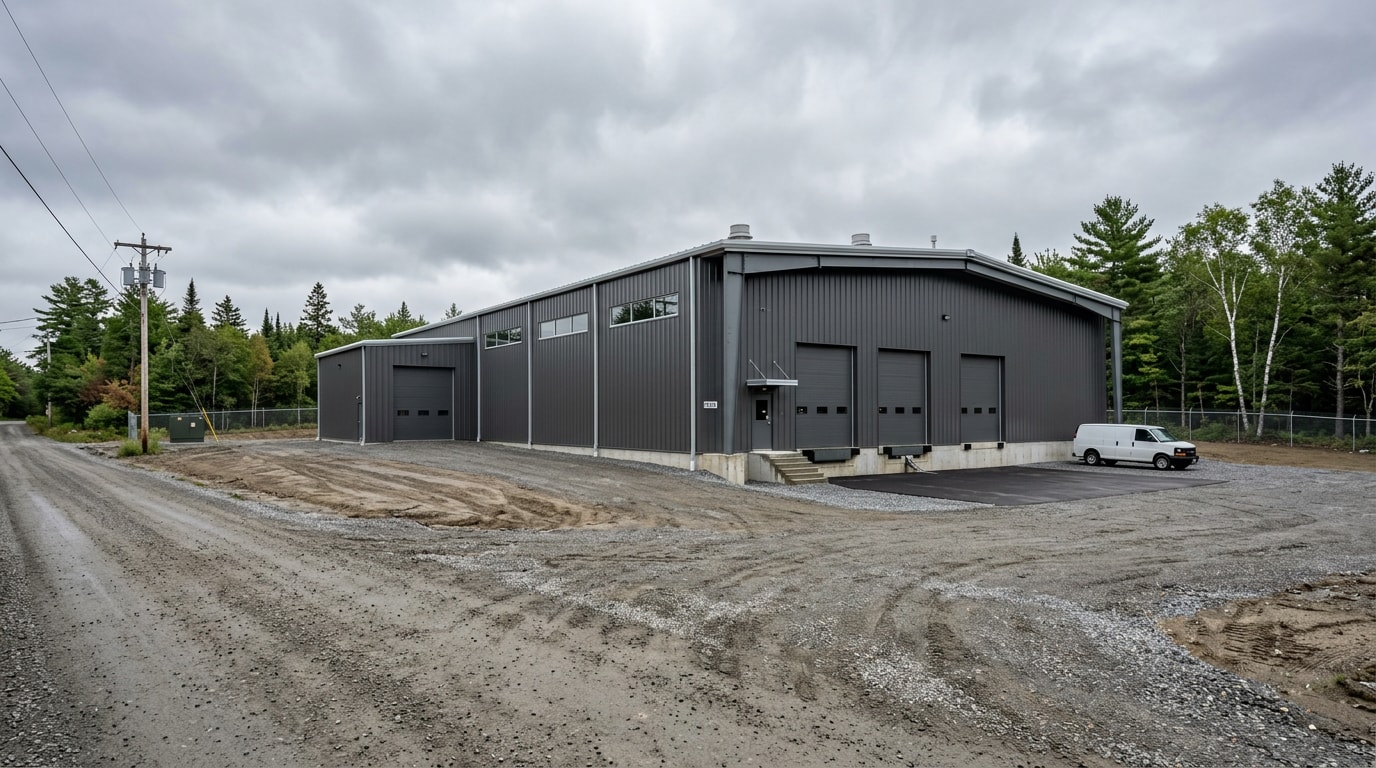
Pre-engineered metal buildings are the default choice for most industrial projects in Maine. Steel building systems go up faster than conventional construction and hold up well against the region's snow and wind loads, which makes them popular for warehouses, storage facilities, and general commercial shops.

For technical specifications on steel building systems, the Metal Building Manufacturers Association maintains industry resources worth reviewing before you compare quotes.
Conventional Industrial Structures
Conventional industrial structures cover a broader range: factories, distribution warehouses, and cold storage buildings with specific temperature and humidity needs. These projects typically lean harder on energy efficiency and commissioning, testing every system before a manufacturing facility goes live, than a standard metal warehouse would.
How to Choose the Right Industrial Building Contractor
Selecting the right industrial building contractor in Bangor starts with the basics.
- Confirm business licensing, insurance coverage, and bonding capacity
- Review a portfolio of completed projects similar in scope and type to yours
- Ask for photos, references, or addresses of finished buildings you can drive by
- Confirm whether they handle permitting or expect you to
Do They Have Experience With Steel and Industrial Buildings?
General construction experience isn't the same as industrial experience. A contractor who regularly builds steel structures should explain the difference between pre-engineered steel systems and wood-frame construction, describe how they handle steel erection and anchoring, and point to completed projects in Maine.
Do They Offer Warranties or Support After the Project?
A reputable industrial contractor stands behind the work after handoff. Look for a workmanship warranty covering labor and installation, manufacturer warranties on steel framing and components, and a clear process for handling service issues once the building is in use. If a contractor can't describe their warranty terms clearly, treat that as a warning sign.
Site Work Services That Support Industrial Construction
Before any industrial building rises, the ground underneath it has to be ready. Our site work and materials services cover:
- Excavation Services
- Site Preparation Equipment
- Gravel Delivery and Installation
- Material Delivery
- Drainage System Installation
- Retaining Wall Construction
For a closer look at how civil site work fits into a larger industrial build, see our guide on OSP construction site work in Bangor, ME.
Serving Bangor and the Surrounding Region
We work on industrial and commercial site preparation throughout Bangor, Orono, Bucksport, Ellsworth, Bar Harbor, Castine, Searsport, and across Hancock County.
If you're planning a build and want a site-ready property before your contractor breaks ground, contact us for a free estimate.
FAQ
What does an industrial building contractor do?
An industrial building contractor manages the hands-on scope of a project, including site preparation, permitting, subcontractor coordination, and inspections, turning engineered plans into a finished warehouse, manufacturing facility, or steel building.
What is the difference between a general contractor and a construction manager?
A general contractor typically bids a fixed or guaranteed price and carries the risk of cost overruns. A construction manager works for a fee, advises on budget and schedule, and shares risk differently depending on the project delivery method.
How long does it take to build an industrial building in Maine?
Most industrial projects take six months to over a year, factoring in design, permitting, fabrication, site work, and erection. Maine's shorter outdoor construction season can stretch timelines for projects that start in late fall or winter.
Do you need a permit to build an industrial building in Maine?
Yes. Nearly all industrial construction in Maine requires a state construction permit through the Office of State Fire Marshal, plus local permits and zoning sign-off from the municipality.
What's the difference between an industrial building and a commercial building?
Industrial buildings, like warehouses, manufacturing plants, and distribution centers, are built around equipment, storage, and production needs. Commercial buildings, like offices and retail spaces, are designed around public occupancy and customer-facing use, which changes the code requirements that apply.