Mobile homes with porches in Ellsworth, ME need more than a nice design; they need footings, drainage, and setbacks that survive a Maine winter. Most porch guides skip straight to style photos and skip the frost line, the septic setback, and the inspection checklist that actually determine whether your porch stands up in year two. This guide covers both, starting with what Hancock County's ground and code require before you pick a railing color.
Why a Porch Makes Sense for a Manufactured Home in Ellsworth
A porch works like a bonus room without the cost of a full addition. It gives you sheltered outdoor space even when a Maine winter makes the yard itself unusable for months.
A few reasons Ellsworth homeowners treat a porch as close to essential:
- Livability — a covered entry or sitting area you can use nearly year-round
- Curb appeal — softens the boxy look some manufactured homes carry and helps resale
- Outdoor living — morning coffee, cookouts, and three-season entertaining become easier
- Flexibility — many owners later screen in or enclose the space for a longer usable season
Porch Styles That Work on Single-Wides and Double-Wides
Style choice usually comes down to home width, lot layout, and budget more than personal taste.
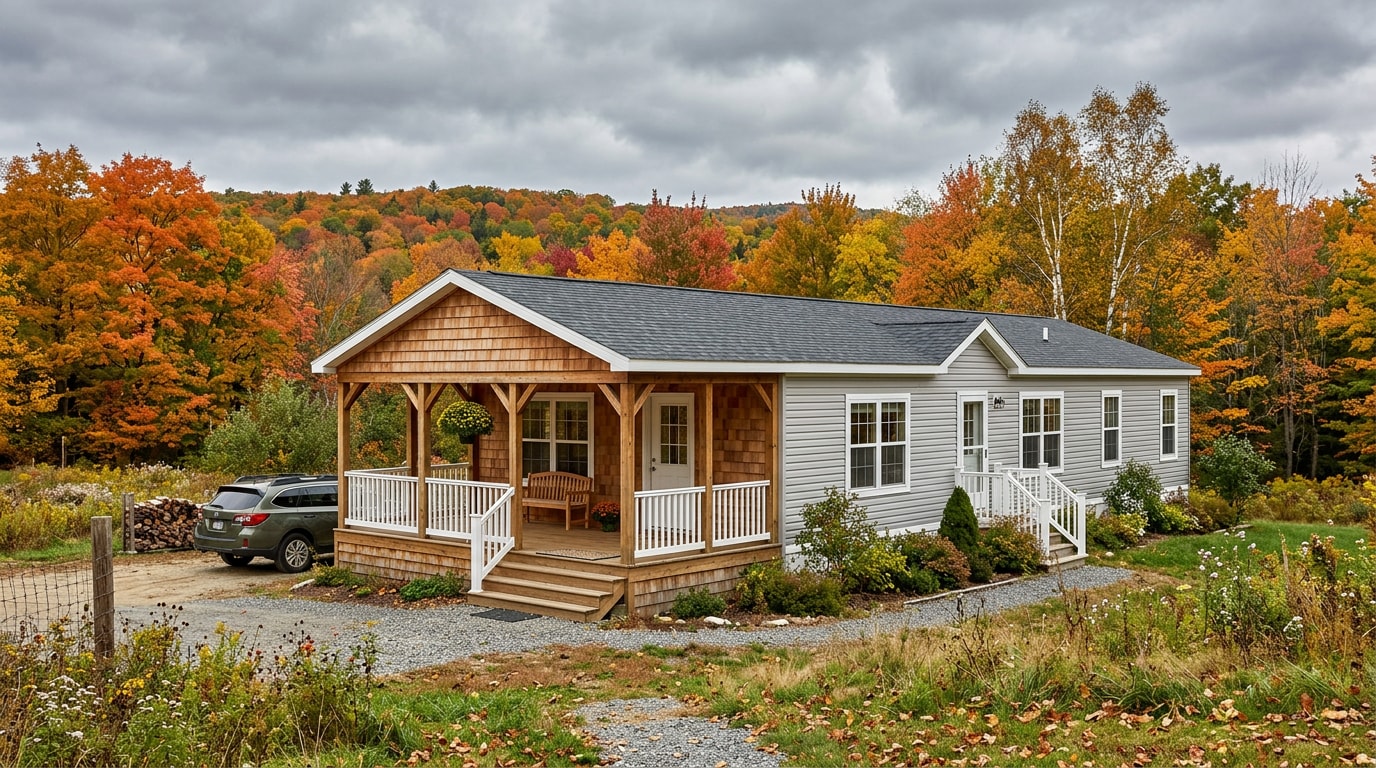
Front porch. The most common and most affordable option, ranging from a small covered stoop to a full-width deck with a roof. It suits single-wide homes well since it adds presence at the entry without extra structural footprint along the side.
Wraparound porch. Extends around two or more sides of the home and works better on double-wides with more linear footage. Corner designs open up views on multiple sides, but they also mean more footings, more decking material, and more labor than a simple front porch.

Attached or Freestanding? The Decision That Drives Your Site Work
The biggest structural decision isn't style. It's whether the porch attaches to the home or stands on its own footings.
A deck is typically an open, unroofed platform. A porch is roofed and often partially enclosed. Either one can be built attached or freestanding.
Manufactured homes generally can't carry much added structural load without engineering review. Their frames and chassis are built to HUD standards for homes "built as dwelling units of at least 320 square feet in size with a permanent chassis to assure the initial and continued transportability of the home" , not to absorb an attached porch roof's weight. You can read the full homeowner resources on HUD's manufactured housing program page.
Freestanding designs sidestep that problem entirely by sending all weight to independent footings.
| Factor | Attached Porch | Freestanding Porch |
|---|---|---|
| Structural load | Shares load with home frame; often needs engineering sign-off | Independent footings; no added load on the home |
| Insurance | May require disclosure as a structural modification | Often treated as a separate outdoor structure |
| Resale treatment | Can be valued as part of the home | Sometimes appraised separately |
| Maine frost/snow factors | Footings and flashing must match the home's foundation depth | Footings set to local frost depth; roof engineered for snow load |
Maine Frost Lines, Footings, and What Hancock County Inspectors Check
This is the part most porch guides for warmer states never mention, and it's the part that actually fails inspections in Hancock County.
Footings placed in a freezing climate have to be protected from frost heave, and Maine's manufactured housing installation standards are explicit about it: footings "must support every pier" and conventional footings "must be placed below the frost line depth for the site unless an insulated foundation" or another approved frost-protection method is used. That standard is spelled out in the Maine Manufactured Housing Board's installation rules, and local code officers check footing depth before they check anything cosmetic.
In practice, that means:
- Footings need to extend below the local frost line, not just below the frost line listed for a warmer region
- Freestanding porch footings on an exposed site may need deeper placement than footings tucked against a heated foundation
- The porch roof itself has to be framed for the area's snow load, not just a generic span table
Getting the excavation, grading, and footing depth right the first time avoids heaving, cracked piers, and a porch that's suddenly out of level by the second winter. This is where a crew that already runs excavation services and site preparation equipment earns its keep. Getting proper gravel base under footings also matters more in Maine's freeze-thaw cycle than most porch guides acknowledge; our gravel delivery and installation crews size that base to the site, not a generic chart.

Don't Forget the Septic Setback
Here's the piece almost nobody writing about porches covers: if your mobile home has an on-site septic system, which most do in rural Hancock County, your porch footprint has to respect the same setbacks as any other structure.
Maine's Subsurface Wastewater Disposal Rules set minimum separation distances between structures, disposal fields, and treatment tanks, and "for disposal system setback distances, see Sections 7 and 8, for first-time and replacement systems" of the state's rules. A wraparound porch that looks great on paper can put you in violation if it extends toward a leach field or tank that wasn't mapped before design started.
Before finalizing porch plans, it's worth confirming exactly where your system sits. If you're not sure, a septic system design consultation or a round of septic site preparation work can map the system and keep your addition clear of it. You can review the full state rule text through the Maine DEP's subsurface wastewater disposal rules if you want the underlying regulation.
If your project touches both site work and septic clearance in the same visit, it's cheaper to plan them together rather than discovering a conflict mid-build. Get a free estimate before you finalize porch dimensions, and we'll flag any setback issues on-site.
Materials and Cost Considerations
Cost scales with size, roofing style, and decking material more than with anything else. A basic pressure-treated deck with a simple shed roof sits at the low end of the price range; composite decking, custom railings, and a shingled roof matched to the home push costs toward the high end. A small covered stoop might run a few thousand dollars, while a full wraparound porch with a finished roof structure can run well into five figures.
Maine labor and material costs often run higher than national averages because of transport distance and a shorter outdoor building season, so a couple of local quotes early in planning beats guessing from a national calculator. Material delivery scheduled around your build timeline also helps avoid weather delays that drive up labor costs.
DIY installation can cut costs, but a professionally built porch matters more in Maine than in milder climates. Footing depth, flashing, and roof framing all have to meet code for snow and frost conditions, and a local builder already knows what Hancock County inspectors expect to see.
Finishing the Space: Patios, Walkways, and Drainage
Once the porch structure is up, the ground around it needs attention too. A porch without proper drainage just moves your water problem a few feet closer to the foundation.
Common finishing additions include:
- A paver patio extending the porch's footprint, see paver patio installation
- A stone walkway connecting the porch to the driveway, see stone walkway installation
- Grading and a drainage system installation to carry roof runoff away from the home
- Ongoing landscape maintenance to keep plantings around the porch from trapping moisture against the structure

Seasonal wear matters more in Maine than in most places. A porch here sees snow, salt air, and bright summer sun in the same year, so durable, easy-to-clean materials for cushions, rugs, and railings save on maintenance down the road.
About MPS LLC
MPS LLC handles excavation, septic, and site prep work across Hancock County, including the footing and drainage work that supports porch additions on manufactured homes in Ellsworth. If you'd like a crew that has mapped local frost depths and septic setbacks firsthand to look at your lot, visit the MPS LLC homepage or go straight to contact us for a free estimate. For a look at how site work ties into larger builds in the area, see our guide on commercial general contracting in Ellsworth, ME.
FAQ
Do I need a permit to add a porch to a mobile home in Ellsworth, ME?
In most cases, yes. Requirements vary by porch size, whether it's attached, and the specific jurisdiction, so check with the Ellsworth or Hancock County code enforcement office before starting work.
How much does it cost to add a porch to a mobile home?
Cost depends on size, roofing, and decking material. A small covered stoop may run a few thousand dollars, while a full wraparound porch with composite decking and a finished roof can run into five figures. Local quotes are the most reliable way to narrow the range for your project.
How deep do porch footings need to be in Maine?
Footings have to extend below the local frost line unless they use an approved frost-protection method, under the state's manufactured housing installation standards. Frost depth varies by jurisdiction, so your local code office or site contractor can confirm the exact depth for your lot.
Can a porch be attached directly to a manufactured home?
It can, but only with proper engineering review, since manufactured home frames aren't automatically rated for extra attached structural weight. Many builders in colder climates prefer a freestanding design to avoid that added cost and complexity.
Will a porch addition affect my septic system?
It can if the footprint encroaches on required setbacks from your tank or leach field. Confirm your system's exact layout before finalizing porch dimensions, since Maine's wastewater disposal rules set minimum separation distances for structures near a septic system.
What is the difference between a deck and a porch on a mobile home?
A deck is an open, unroofed platform. A porch has a roof and is sometimes partially or fully enclosed. Both can be built attached to the home or freestanding, depending on layout and local code.