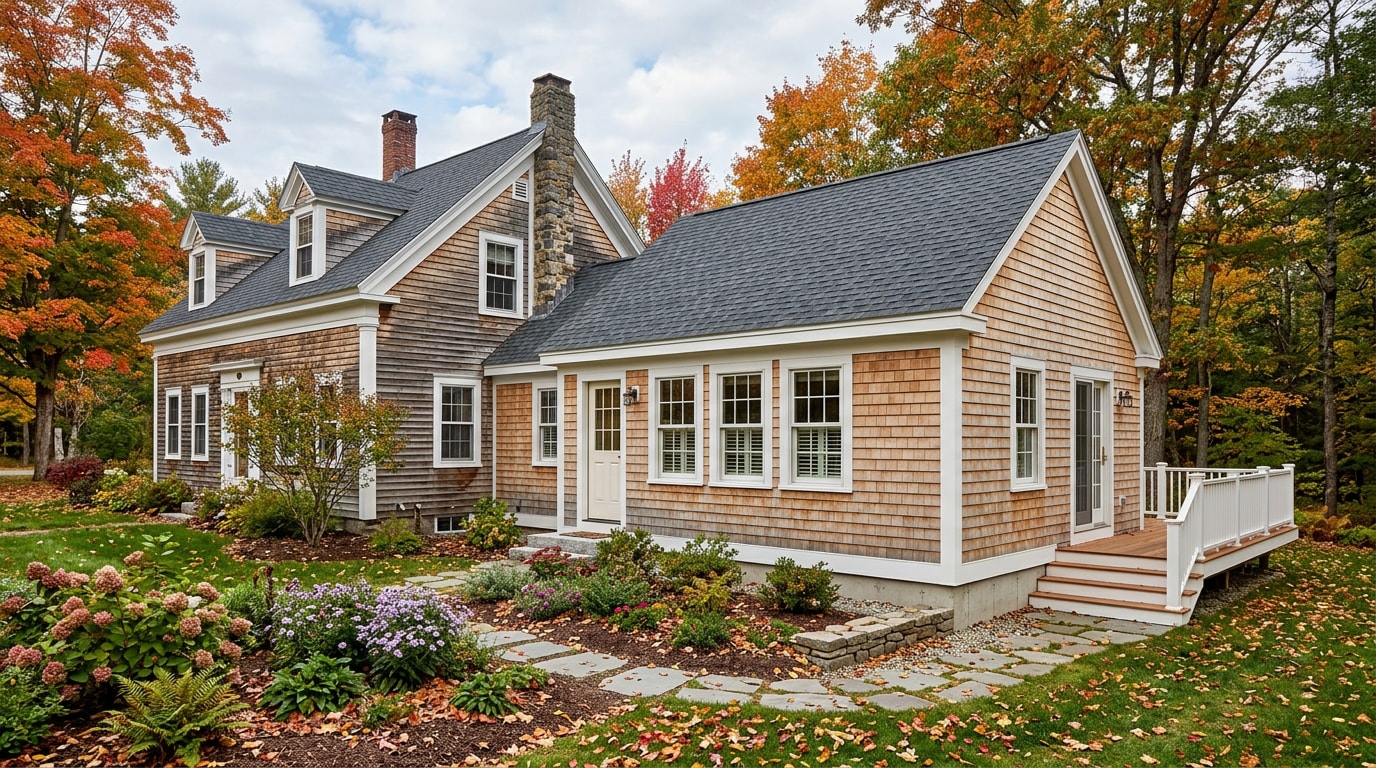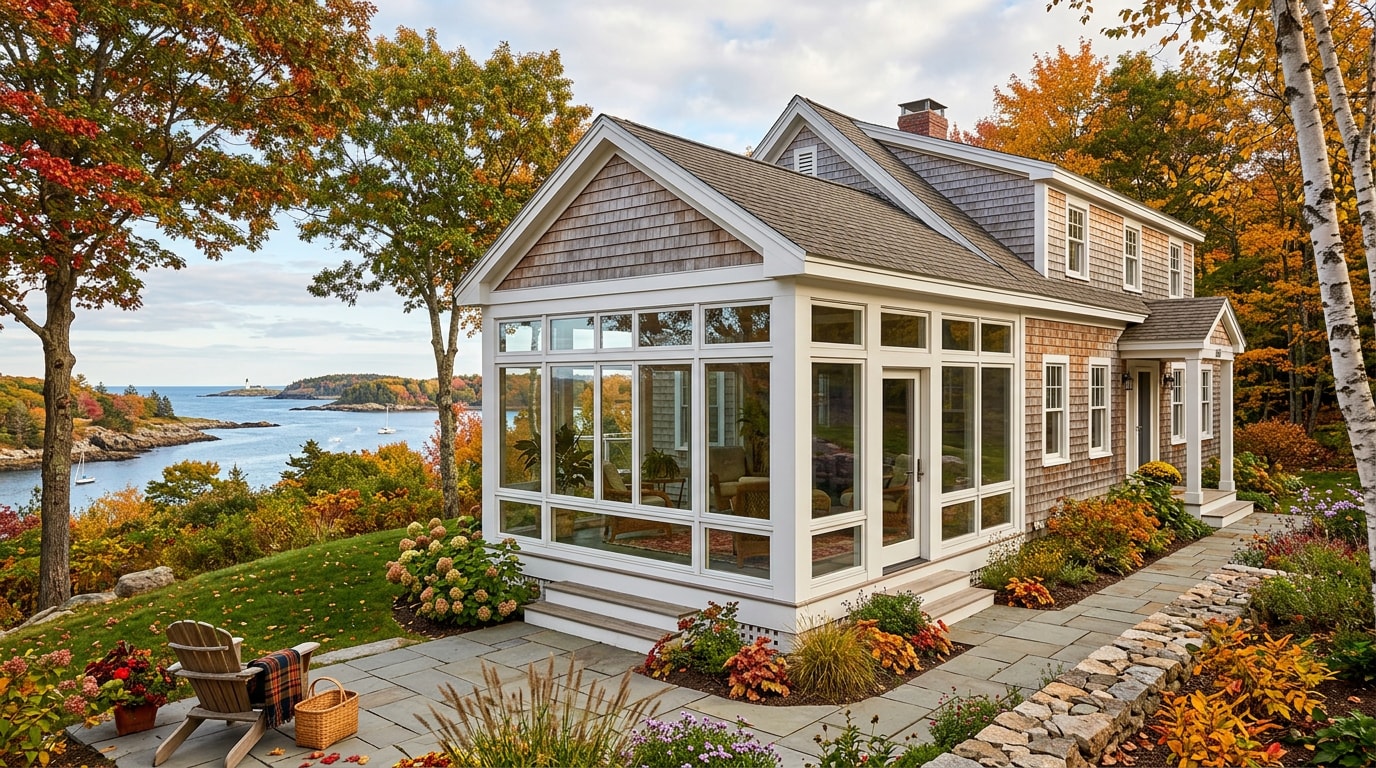
A sunroom attached to house construction in Hancock County needs a permit, a frost-depth-rated foundation, and a realistic budget before a single post goes in the ground. Coastal towns from Ellsworth to Bar Harbor see some of the heaviest snow loads in the state, which changes how the room gets engineered compared to a sunroom built further south. Here's what actually determines whether your project sails through permitting or stalls on a failed footing inspection.
Do You Need a Permit for a Sunroom Attached to House in Hancock County, ME?
Yes. Nearly every Hancock County town requires a building permit for a sunroom attached to house project, whether it's a lightweight three-season enclosure or a fully conditioned four-season room.
The permit confirms your design meets the Maine Uniform Building and Energy Code, the statewide building and energy code comprised of codes from the International Code Council, the American Society of Heating, Refrigerating and Air-Conditioning Engineers , and ASTM. Not every small town enforces it the same way, though: MUBEC must be adopted and enforced in municipalities with a population of 4,000 residents or more, while municipalities with populations under 4,000 may choose to adopt and enforce it.
That matters in a county with as many small towns as Hancock County. A property in a village of a few hundred people may fall under a local ordinance rather than full MUBEC enforcement, so confirming jurisdiction with your town office before you draw plans saves a redesign later.
If your lot sits in one of the county's Unorganized Territories, permitting runs through the state's Land Use Planning Commission instead of a town code office. Always confirm which authority has jurisdiction first.
Zoning, Setbacks, and Historic District Review
Local zoning ordinances, not the state code, control size and placement. Here's what typically varies town to town:
- Setbacks from property lines, which differ by zoning district.
- Lot coverage caps that limit total footprint across all structures.
- Height limits that can affect roof pitch on an attached sunroom.
- Historic district review in parts of Castine, Blue Hill, and Ellsworth, where rooflines and window styles face extra scrutiny.
Because these rules differ by municipality, it's worth confirming local requirements for your specific parcel in Hancock County before you finalize a design.
Frost Depth, Snow Load, and the Site Work Behind the Permit
This is the part most sunroom marketing skips, and it's where projects actually go sideways. Footings have to bear below the local frost depth, which your code enforcement officer confirms for your specific lot. In Hancock County that's typically deeper than a standard deck footing, which is why a sunroom foundation almost never uses the same shallow piers a screened porch might.
Snow load is the other variable, and it's genuinely local. State snow-load tables assign different values town by town. Towns like Corea, Cranberry Isles, Little Deer Isle, Sunset, and Swans Island are listed at 50 pounds per square foot, Hancock and Harborside at 60, Sullivan and Surry at 60, Verona Island at 60, and Aurora at 70. That's a meaningful spread for towns that sit only a few miles apart, and it directly affects rafter sizing and header spans on a four-season room.
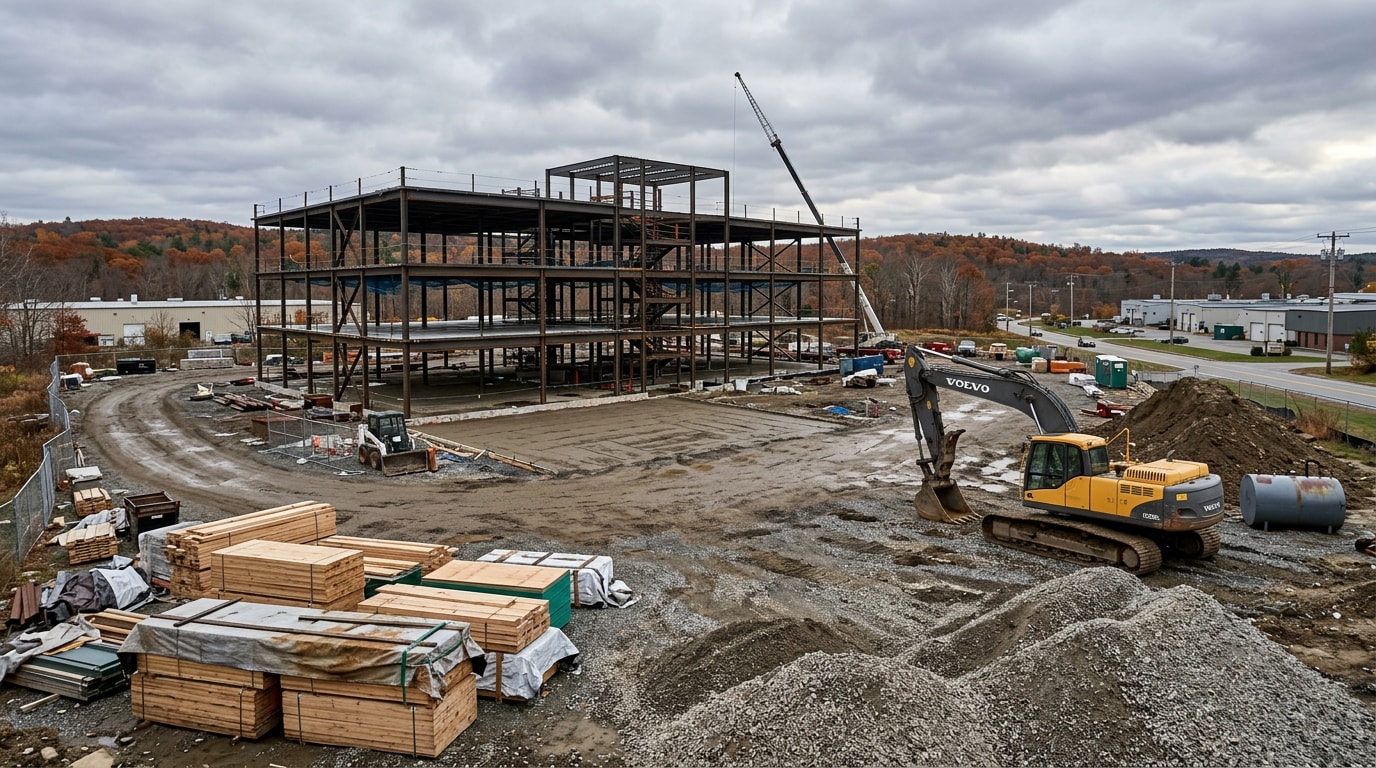
In our experience preparing sites for additions across the county, the footing and drainage plan matters as much as the glazing package. A beautifully built sunroom on a poorly graded pad will still get standing water at the slab edge by the second spring thaw. We handle the site preparation equipment and excavation services work that gets a foundation below frost depth and properly compacted before framing ever starts.

How Much Does a Sunroom Attached to House Cost in Hancock County, ME?
Coastal wind exposure and Maine's snow-load engineering requirements push material and labor costs above what you'd see inland or in a milder climate. The ranges below are general planning estimates, not firm quotes; your actual number depends on footprint, site access, and finish level.
| Project Type | Estimated 2026 Cost Range | What Drives the Cost |
|---|---|---|
| Three-season sunroom | $25,000–$45,000 | Size, glazing package, foundation type |
| Four-season sunroom | $45,000–$80,000+ | Added insulation, HVAC tie-in, deeper foundation |
| Full home addition | $80,000–$150,000+ | Full foundation, framing, roofing, finish work |
What Drives the Price Up or Down
- Framing material. Vinyl costs less upfront than aluminum or wood-clad systems.
- Glazing quality. Double-pane vs. triple-pane changes both price and winter comfort.
- Foundation depth. A four-season room needs a full frost-depth foundation; a three-season room sometimes doesn't.
- Site access. Ledge, poor drainage, or a tight lot adds excavation time and cost.
- HVAC extension. Tying into existing ductwork or adding a mini-split changes the four-season budget significantly.
Ready to see where your property lands? Request a free estimate for Hancock County-specific numbers before you commit to a design.
Three-Season vs. Four-Season Sunrooms: Which Fits the Coast?
National standards define how these structures are built, but Hancock County's winters determine which option actually gets used past October. The AAMA/NPEA/NSA 2100 standard, first published in 2002 by the American Architectural Manufacturers Association, the National Sunroom Association, and the National Patio Enclosure Association, is the first U.S. standard for the design and specification of sunrooms, and it creates five categories of sunrooms based on intended use.
AAMA/NSA Sunroom Categories, Explained
The specification defines uses, occupancies, and limitations for the types of construction it covers, with sunroom categories outlined by feature and performance requirements. In practical terms:
- Category I–II: Thermally isolated, screened or glazed, not conditioned. These are true three-season spaces.
- Category III: Similar to II, with added air infiltration and water-resistance requirements on the fenestration.
- Category IV: Separated from the main house but has its own independent heat or cooling source.
- Category V: Conditioned and open to the main house, built to the same energy performance targets as the rest of the dwelling. This is what most homeowners mean by a true four-season room.
| Feature | Three-Season (Cat. I–III) | Four-Season (Cat. IV–V) |
|---|---|---|
| Heating/cooling | Portable or none | Tied into home HVAC |
| Foundation | Can be lighter, shallower | Full frost-depth foundation |
| Winter comfort | Not designed for it | Usable year-round |
| Appraisal treatment | Often a bonus feature | More likely counted as living space |
| Typical cost | Lower upfront | Higher upfront, more usable days |

Benefits and Drawbacks of a Sunroom Attached to House
The Upside: More Living Space and Natural Light
A sunroom attached to house framing typically needs a smaller, simpler foundation than a full addition, and most projects don't require removing exterior walls. That keeps disruption low, which matters on the older coastal homes common throughout the county. For homeowners weighing this against a bigger project, the second story addition guide for Bucksport walks through the cost and feasibility tradeoffs of going up instead of out.
Natural light is the other draw, and it's not just a comfort preference. Research suggests sunlight affects levels of molecules that help maintain normal serotonin levels, and shorter daylight hours may prevent these molecules from functioning properly, contributing to decreased serotonin levels in winter. A well-oriented sunroom also captures passive solar heat on sunny winter afternoons, which can take some edge off heating costs even before any supplemental system runs.
The Tradeoffs to Plan For
- Upfront cost. Glazing, framing, and climate-rated engineering add cost versus a simple deck.
- Coastal wear. Salt air accelerates corrosion on lower-grade window hardware, so material choice matters more here than inland.
- Comfort swings. A lightly built three-season room can feel chilly or stuffy depending on the month.
- Heating cost. A fully conditioned four-season room costs more to heat and cool year-round than the rest of the house, square foot for square foot.
None of these rule out the project. They're just worth weighing honestly against your budget before you pick a design.
The Site Work Behind Every Sunroom Attached to House
This is where our crews actually spend most of a sunroom project's early schedule, and it's the part homeowners underestimate. Before framing starts, the site needs:
- Excavation to frost depth for the foundation or frost walls.
- Compacted gravel base under the slab or footings to prevent settling.
- Grading and drainage so runoff moves away from the new structure instead of pooling against it.
- A septic setback check, if the addition expands the home's footprint anywhere near a leach field or tank.
If your lot has an existing septic system, confirming setbacks early avoids a redesign mid-permit. Our septic site preparation team checks this before excavation begins. For the structure itself, we handle the drainage system installation and gravel base work that keeps a new foundation dry through mud season. You can see the full range of site-prep work we do at {{SITE_URL}}, or contact us to walk your lot before you finalize plans.
Value and Resale Impact
A sunroom's effect on resale value comes down to how it's classified. Appraisers generally only count finished, heated living area, so a conditioned Category V room tends to add more resale value than an unconditioned three-season space. A full home addition almost always adds more appraised square footage than a sunroom, but it costs significantly more and takes longer to build.
For many Hancock County homeowners, a sunroom lands in the middle: meaningful added living space at a lower price point than a full addition, even if it doesn't match a full addition's appraisal bump.
FAQ
Do I need a permit for a sunroom attached to house in Hancock County, ME?
Yes, in nearly every town. The permit confirms your design meets MUBEC and local zoning. Properties in Unorganized Territories apply through the Land Use Planning Commission instead of a town office.
Is a three-season room heated?
Not in the way the rest of your home is. Most three-season rooms (Category I–III) stay thermally isolated from the main house. Portable heaters can take the edge off in spring and fall, but these rooms aren't built for Maine's coldest winter stretch without added insulation and a dedicated heat source.
Does a sunroom add value to a home?
It depends on the category. A conditioned, year-round Category IV or V room is more likely to be appraised as finished living space. A three-season room is usually treated as a bonus feature rather than core square footage.
What's the difference between a sunroom and a patio enclosure?
Glazing and conditioning. A sunroom uses a higher percentage of glass and may be insulated for year-round use. A patio enclosure typically uses more screen or partial glazing and is built mainly for seasonal shade or bug protection.
Can I build a sunroom on an existing deck in Hancock County?
Sometimes, but not for a four-season room. A deck's footings are usually too shallow and too lightly loaded for a conditioned addition's frost-depth and snow-load requirements. A three-season enclosure can sometimes reuse an existing deck footprint if the footings are inspected and found adequate; a four-season room almost always needs new, deeper foundation work.
Do I need a septic setback review for a sunroom addition?
If the new footprint sits anywhere near your tank or leach field, yes. Local shoreland and plumbing codes set minimum setback distances, and expanding a home's footprint near a septic system can trigger a review even when the room itself doesn't touch the system.